
BEDS3
BATHS2 full
SQUARE FEET1,552
MLS#4407668
STATUSActive
PROPERTY TYPEResidential - Single Family
SUBDIVISIONAscot Woods
Property Description
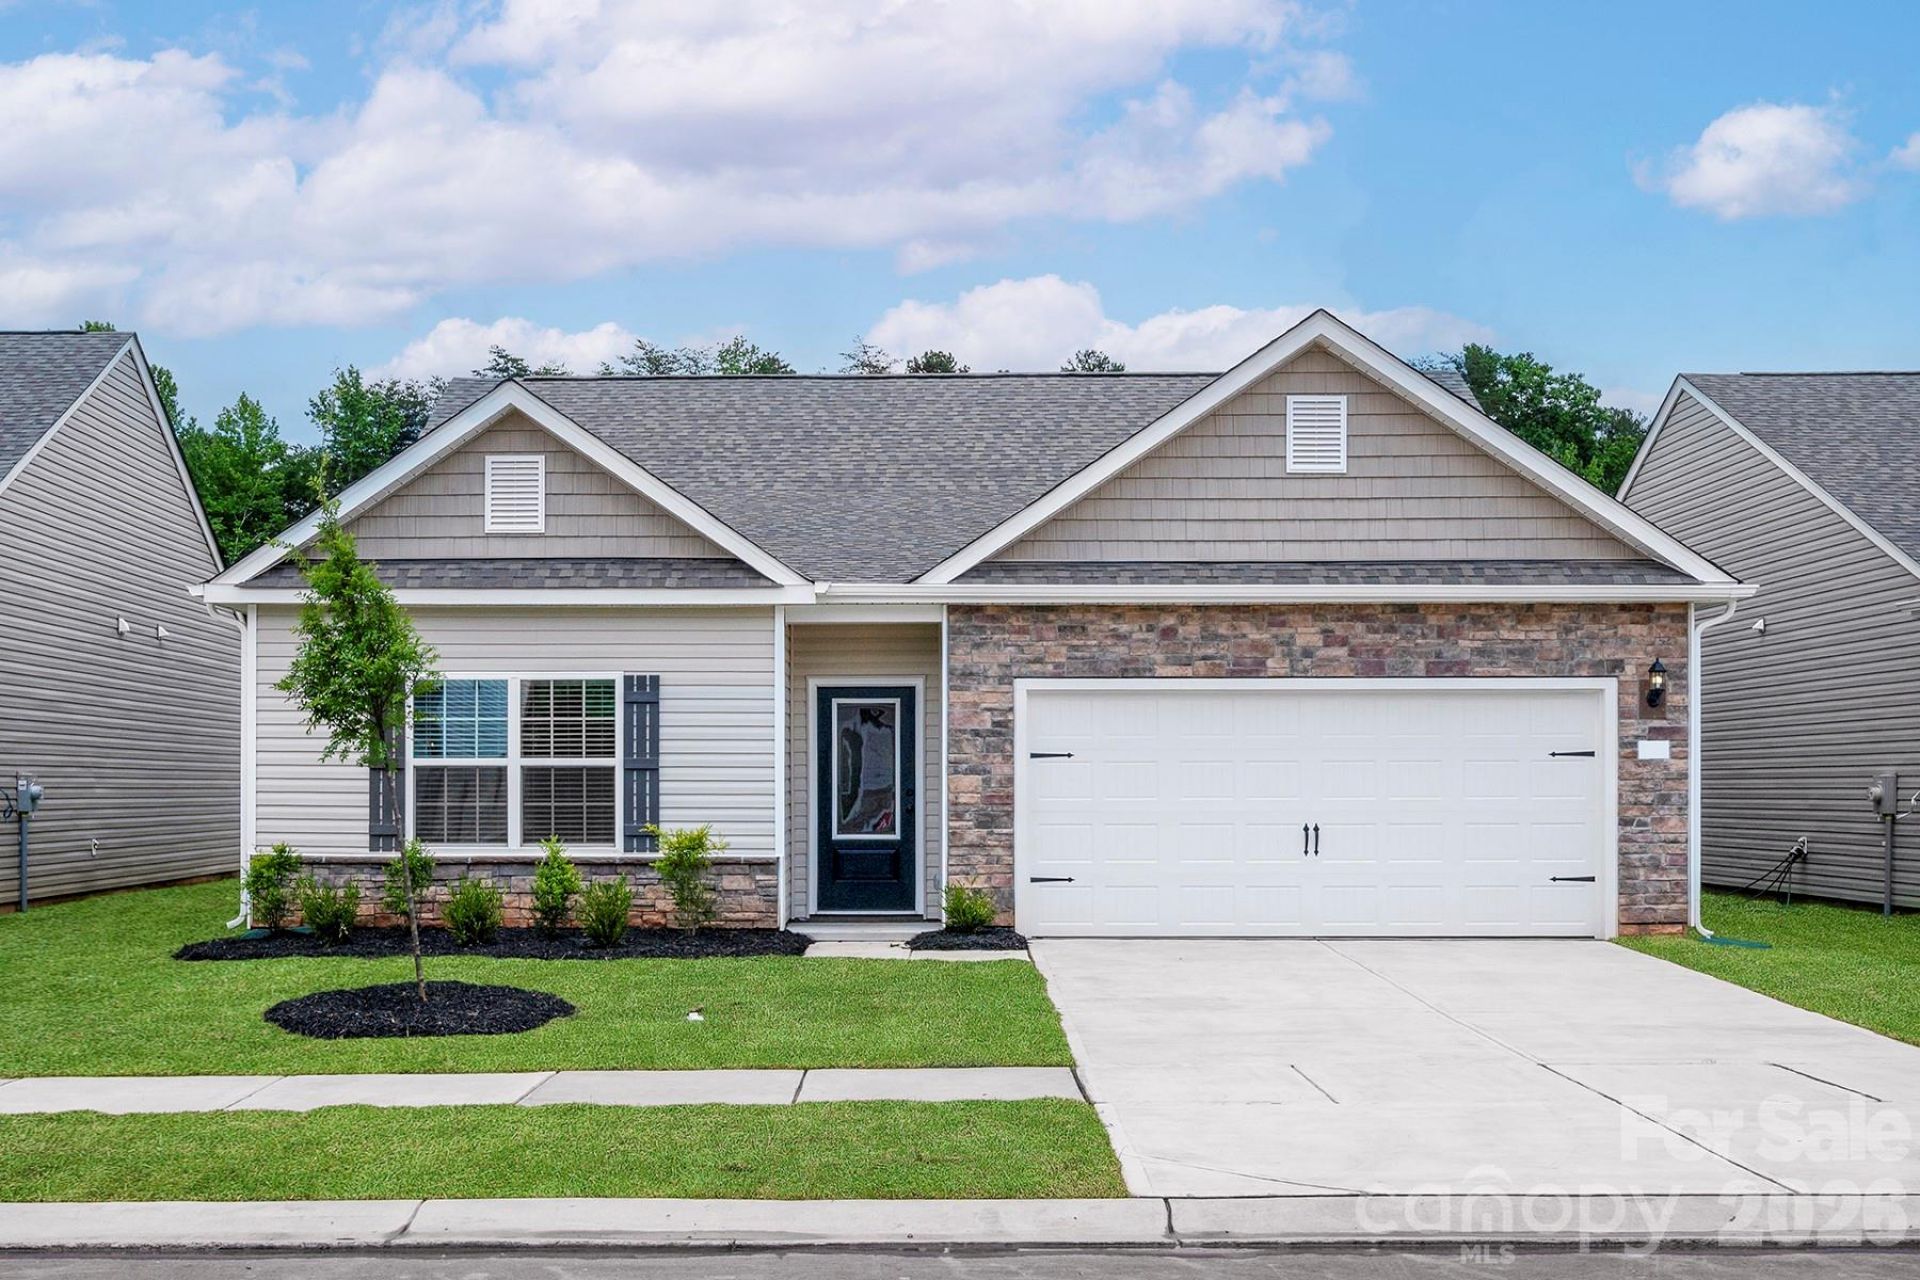
Step into effortless single-level living with The Cary, a beautifully crafted new construction home designed for the way you live today. Offering 3 spacious bedrooms, 2 full bathrooms, and a 2-car garage, this thoughtfully designed residence combines timeless style with everyday convenience.At the heart of the home, the open-concept living area creates an inviting space where the kitchen, dining, and family room flow together seamlessly?perfect for hosting friends or enjoying quiet evenings at home. Large windows fill the interior with natural light, highlighting the home's modern finishes and airy feel.Each bedroom is generously sized and includes a walk-in closet, providing comfort and exceptional storage. Whether you're purchasing your first home, downsizing, or simply looking for low-maintenance new construction, The Cary delivers the perfect blend of quality craftsmanship, smart design, and contemporary living.Come experience why The Cary feels like home. Schedule your private tour today.
Property Features
Property Type: Residential - Single Family
Fenced: Yes
Garage: 2 car attached
Heating: Central, Electric, Heat Pump, Zoned
Lot Size: 0.14 Acres
Roof Type: Architectural Shingle
Year Built: 2026
Amenities
Attic Stairs Pulldown
Entrance Foyer
Garden Tub
Kitchen Island
Pantry
Storage
Walk-In Closet(s)
Walk-In Pantry
Feature Descriptions
Appliances: Dishwasher, Disposal, Electric Oven, Electric Range, Microwave, Refrigerator with Ice Maker, Self Cleaning Oven
Exterior: Shingle/Shake, Stone, Vinyl
Foundation: Slab
HOA Fee: $425/ Annually
Laundry: Electric Dryer Hookup, Inside, Laundry Room, Main Level, Washer Hookup
Lot: Paved
Parcel#: 10805266
Parking: Driveway, Attached Garage, Detached Garage
Sewer: Public Sewer
Utilities: Cable Available, Electricity Connected, Satellite Internet Available, Underground Power Lines, Underground Utilities, Wired Internet Available
Water: City, Public
Local Schools
High School: Rocky River
Middle School: Northridge
Elementary School: Grove Park
Listed By / Shown By
Listed By
Agency Name: LGI Homes NC LLC
Agency Contact: msceau@lgihomes.com
Shown By
Agent Name: Kimberly Wasson
Agent Phone: Cell: (980) 759-4114
Agency Title: Lake Norman Realty

Estimate Your Payment
Estimated Payment
$ 2,323.67 per month $2,202.95 Principal & Interest $0.00 Property Tax (data not provided by mls) $120.72 Homeowner's Insurance
8117 Cravat Court | MLS# 4407668
This single family home located at 8117 Cravat Court , Charlotte, NC 28215 is currently listed for sale with an asking price of $413,900. This property was built in 2026 and has 3 bedrooms and 2 full baths with 1552 sq. ft. Cravat Court is located in the Ascot Woods subdivision. Search Ascot Woods real estate on kimberlyw.lakenormanrealty.com today.