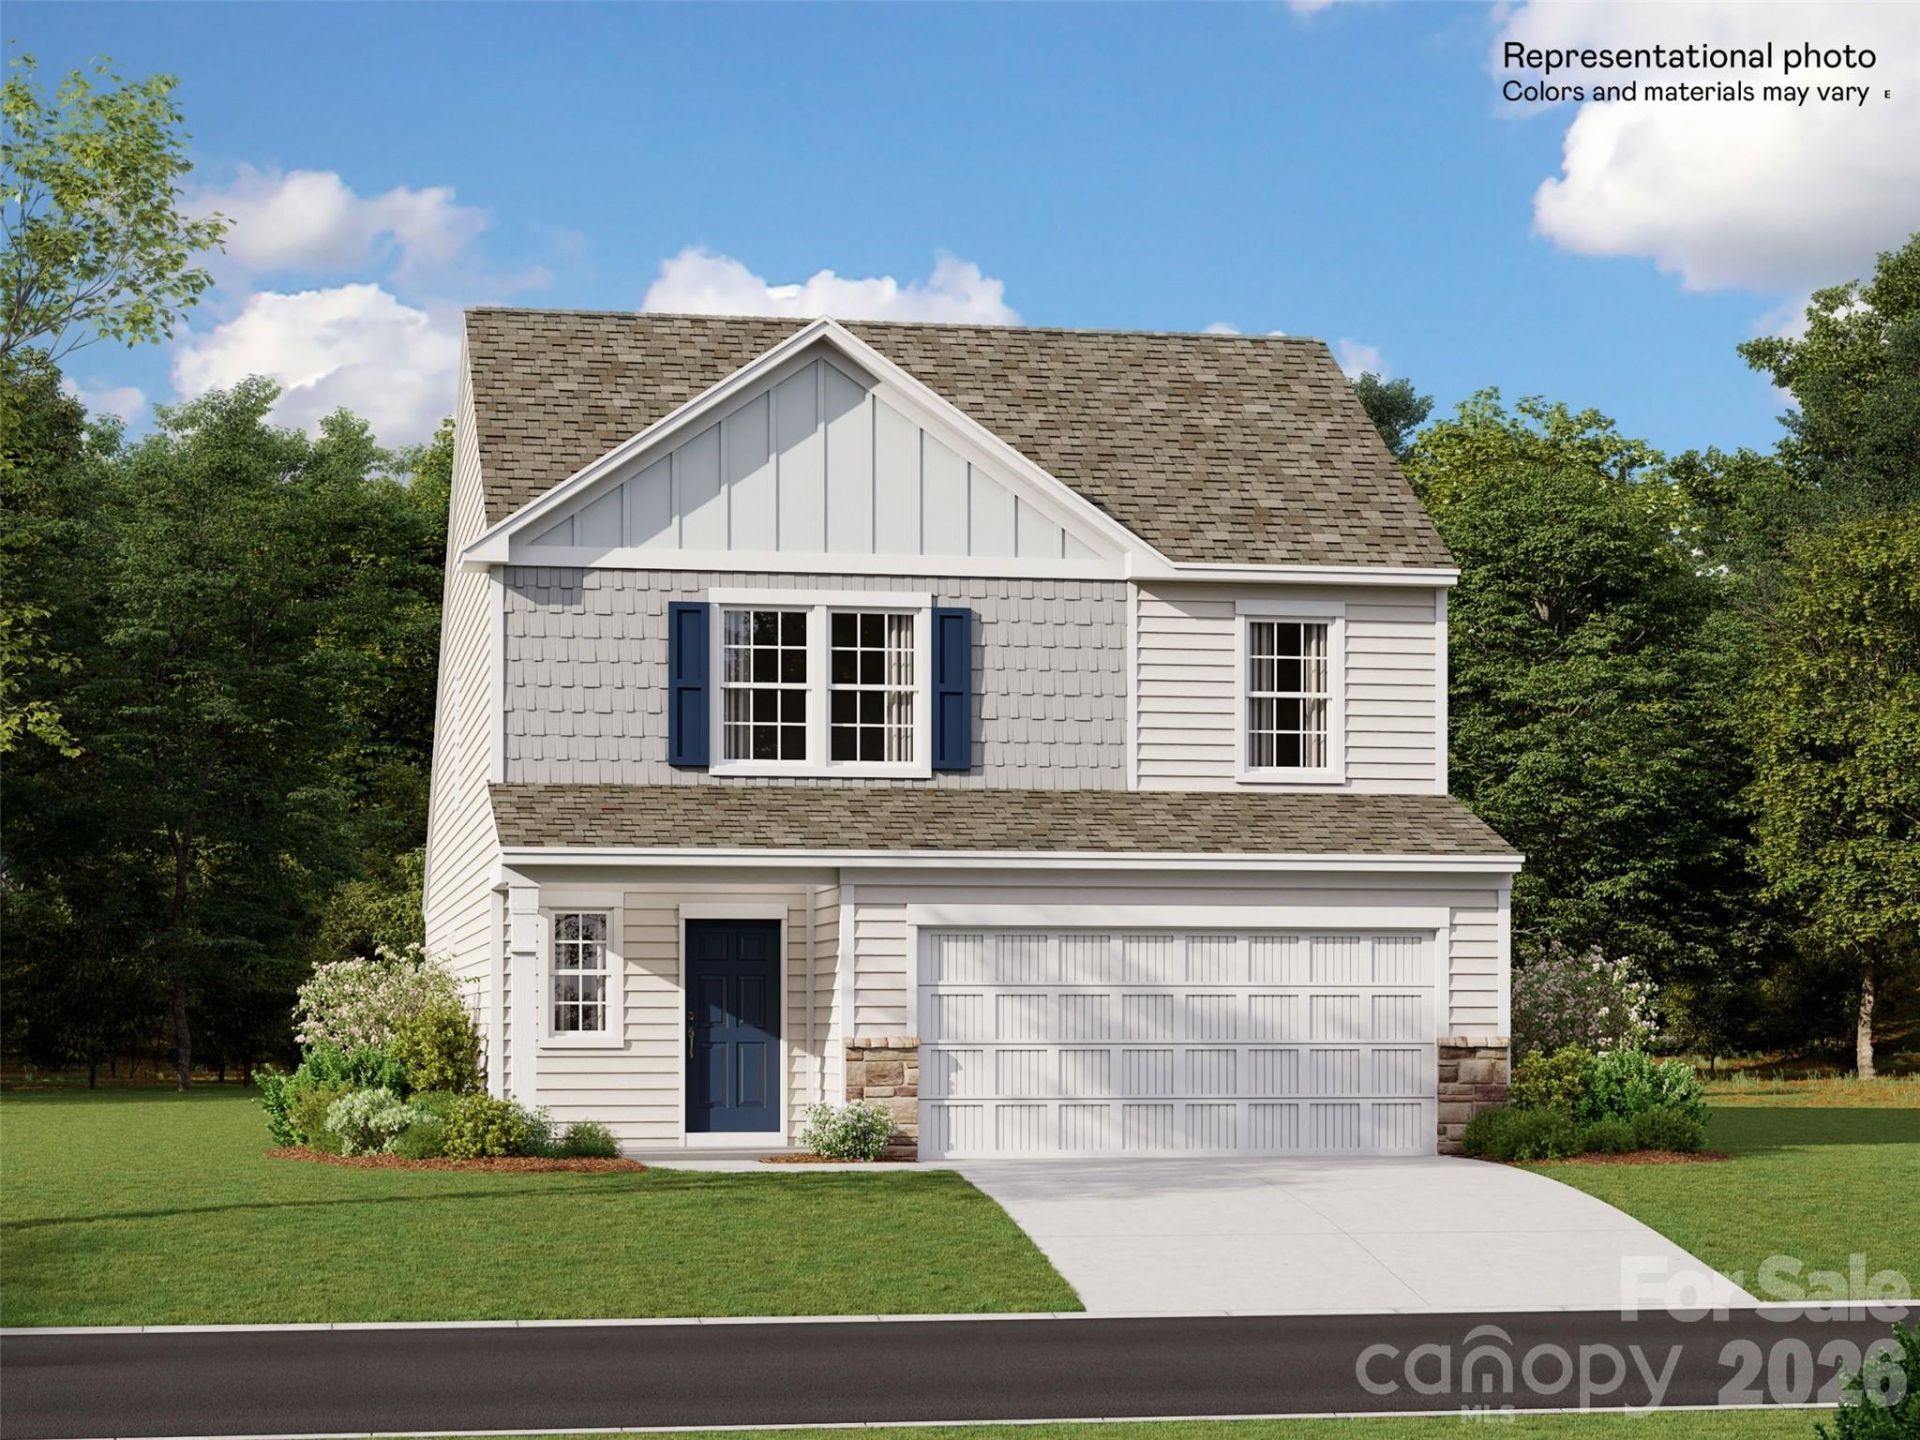

BEDS5
BATHS2 full 1 partial
SQUARE FEET2,307
MLS#4407270
STATUSActive
PROPERTY TYPEResidential - Single Family
SUBDIVISIONCleveland Hill
Property Description
The Emerson offers the space and layout today's buyers are looking for with 5 bedrooms and 2.5 baths. The open floorplan is perfect for everyday living and entertaining, with durable vinyl plank flooring throughout the main level and on the stairs.The spacious first-floor primary suite provides a private retreat with a huge walk-in closet. Upstairs, you'll find a large loft, four additional bedrooms, and plenty of room for family, guests, or a home office.The kitchen features quartz countertops, stainless steel appliances, and a gas cooktop, making it both stylish and functional. Additional highlights include a gas tankless water heater for added energy efficiency and convenience.
Property Features
Property Type: Residential - Single Family
Garage: 2 car attached
Heating: Natural Gas
Home Style: Transitional
Lot Size: 0.15 Acres
Year Built: 2026
Amenities
Breakfast Bar
Kitchen Island
Open Floorplan
Pantry
Walk-In Closet(s)
Feature Descriptions
Appliances: Dishwasher, Disposal, Gas Cooktop, Microwave, Oven, Tankless Water Heater
Exterior: Vinyl
Flooring: Carpet, Vinyl
Foundation: Slab
HOA Fee: $92/ Monthly
Laundry: Laundry Room, Main Level
Parcel#: 67951
Parking: Attached Garage
Security: Carbon Monoxide Detector(s), Smoke Detector(s)
Sewer: Public Sewer
Utilities: Cable Available, Natural Gas, Underground Power Lines
Water: City
Local Schools
High School: Crest
Middle School: Crest
Elementary School: Township Three
Listed By / Shown By
Listed By
Agency Name: Lennar Sales Corp
Agency Contact: Lisa.Bennett@lennar.com
Shown By
Agent Name: Kimberly Wasson
Agent Phone: Cell: (980) 759-4114
Agency Title: Lake Norman Realty

Estimate Your Payment
Estimated Payment
$ 1,768.44 per month $1,676.56 Principal & Interest $0.00 Property Tax (data not provided by mls) $91.87 Homeowner's Insurance
729 Espresso Drive | MLS# 4407270
This single family home located at 729 Espresso Drive , Shelby, NC 28152 is currently listed for sale with an asking price of $314,999. This property was built in 2026 and has 5 bedrooms and 2 full and 1 partial baths with 2307 sq. ft. Espresso Drive is located in the Cleveland Hill subdivision. Search Cleveland Hill real estate on kimberlyw.lakenormanrealty.com today.