
BEDS3
BATHS3 full
SQUARE FEET3,334
MLS#4405819
STATUSActive
PROPERTY TYPEResidential - Single Family
SUBDIVISIONBeverly Hills
Property Description
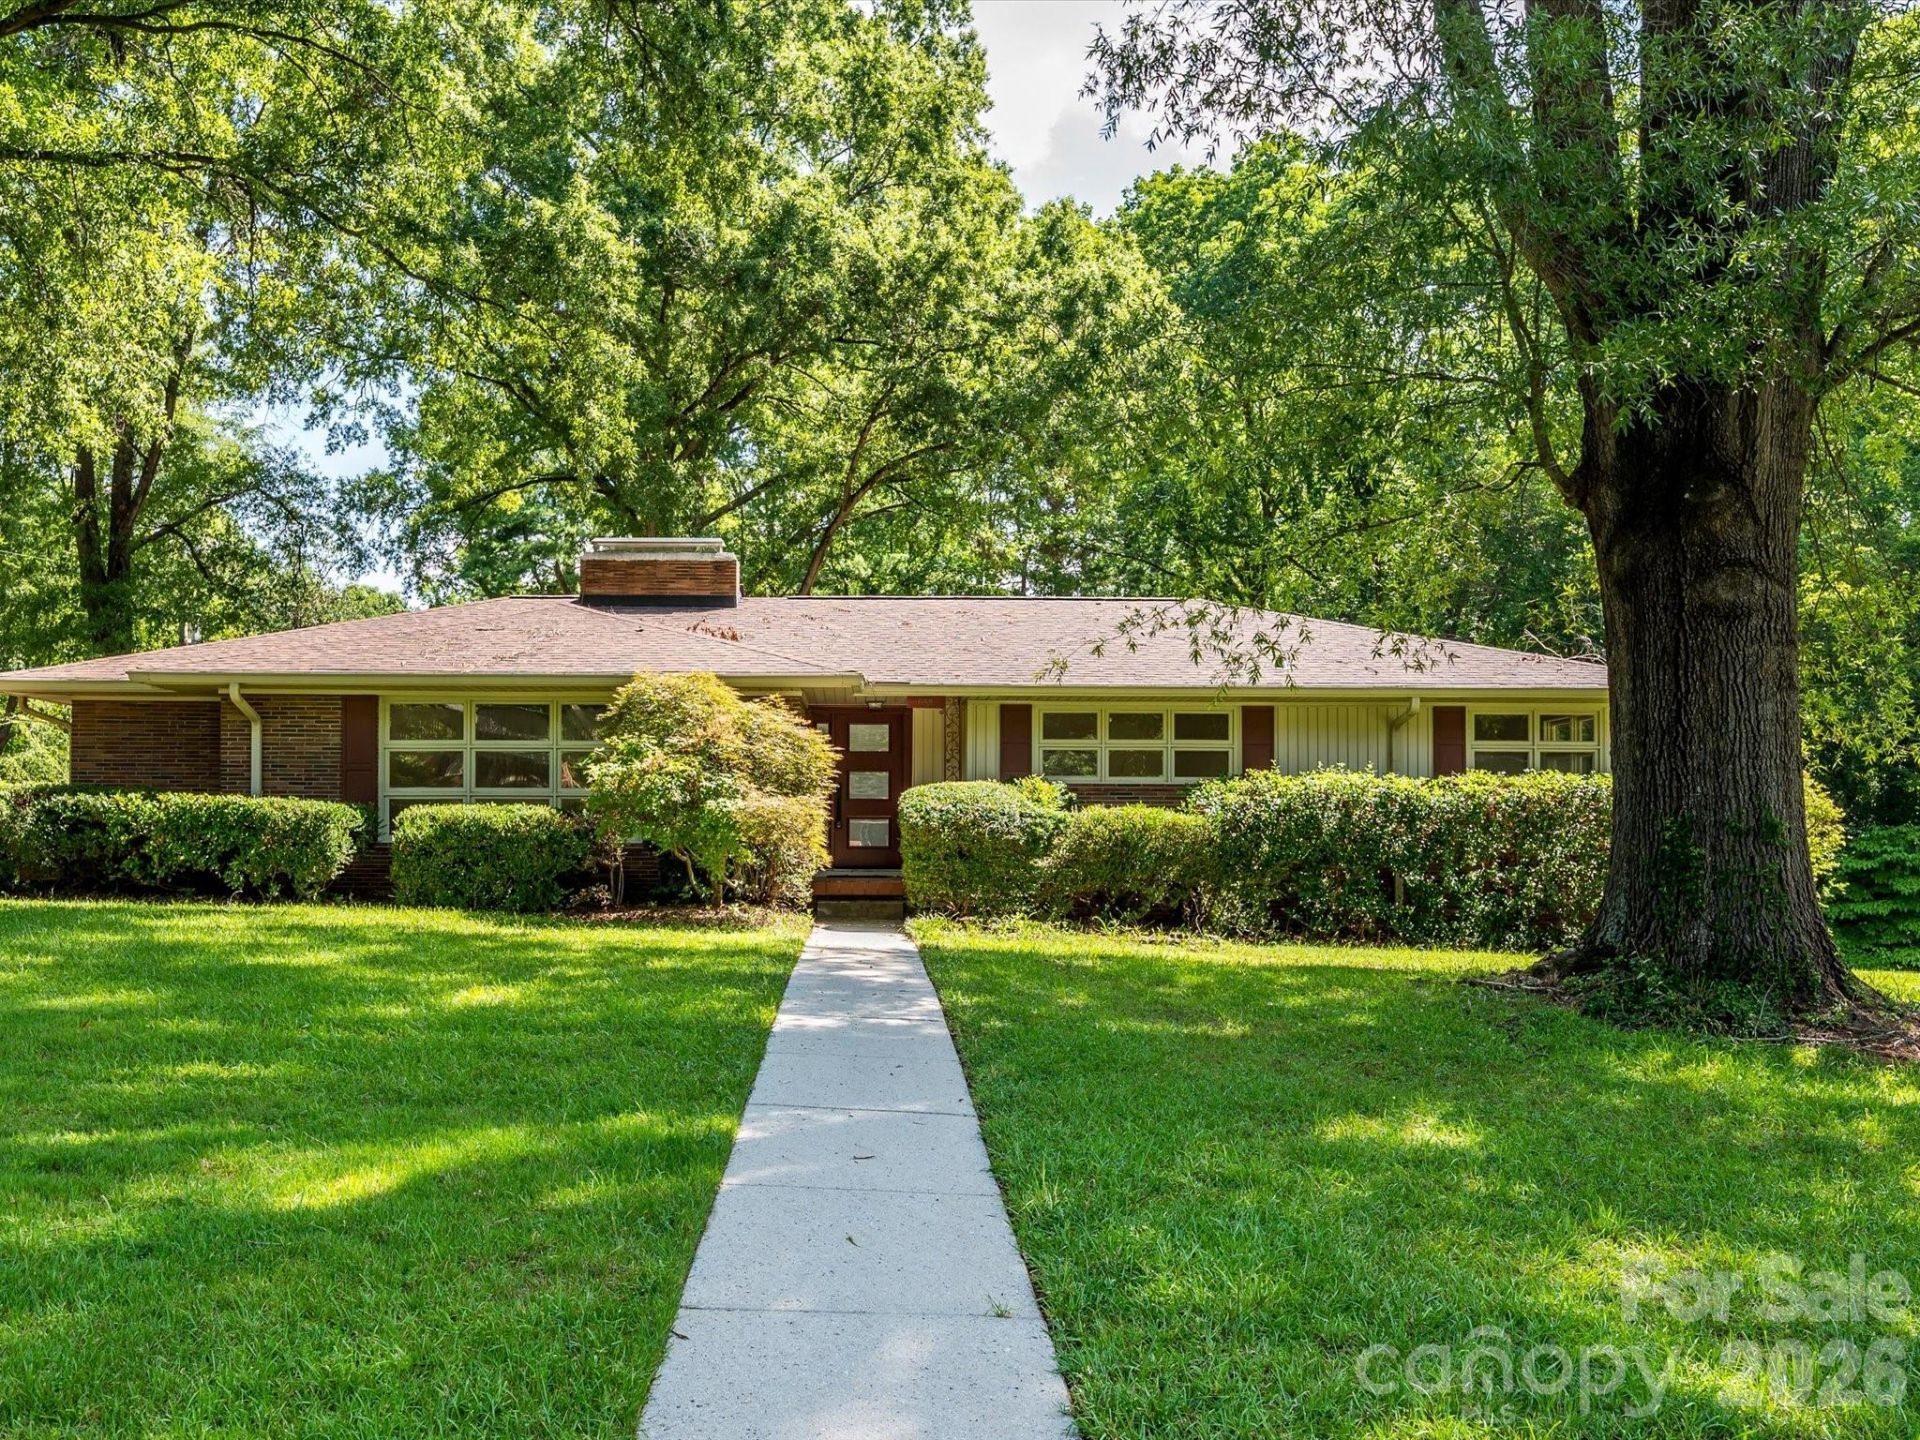
Nestled in the highly desirable Beverly Hills neighborhood of downtown Concord, this beautifully maintained brick ranch with a full basement sits on a picturesque corner lot surrounded by mature trees and professionally established landscaping. Offering timeless character, extensive updates, and exceptional versatility, this home combines classic craftsmanship with modern convenience.A covered front porch welcomes you inside through an elegant front door with decorative glass inlay and sidelight. The foyer immediately showcases freshly refinished hardwood floors, fresh interior paint throughout, crown molding, and abundant natural light.To the left of the foyer are the formal living and dining rooms, both featuring beautifully refinished hardwood flooring and French doors that create an elegant flow for entertaining while preserving each room's distinct charm.Toward the rear of the home, the inviting den serves as the heart of the main level. A stunning masonry wood-burning fireplace is flanked by custom built-in cabinetry, while French doors open onto the expansive rear deck, creating a seamless indoor-outdoor living experience. A ceiling fan with light kit adds year-round comfort.The spacious kitchen is designed for both everyday living and entertaining, offering raised-panel cabinetry, ceramic tile flooring, a tile backsplash, pantry cabinet, and stainless steel appliances including a dishwasher, glass-top electric range with exhaust hood, and refrigerator. A 50/50 stainless sink with disposal overlooks the workspace, while a convenient side entrance with storm door provides direct access to the patio and sidewalk.The bedroom wing offers privacy and comfort. The beautifully updated hall bath features quartz countertops with dual sinks, updated mirrors and lighting, ceramic tile flooring, and a tub/shower combination with an attractive tiled surround. The secondary bedrooms are generously sized, one featuring hardwood flooring and the other new carpeting. The owner's suite offers hardwood floors, two closets, a ceiling fan with light kit, and a beautifully renovated en-suite bath complete with a quartz vanity, updated lighting and mirror, tile flooring, and an oversized tiled walk-in shower with built-in bench seating.The fully finished walk-out basement significantly expands the home's living space and offers exceptional flexibility for multigenerational living, entertaining, or hobbies. Fresh paint and new flooring continue throughout this level, which includes a spacious recreation room with a second masonry wood-burning fireplace, an office with built-in cabinetry, a full bathroom, laundry hookups, and direct access to the attached two-car garage.A second kitchen provides outstanding convenience with an electric cooktop, wall oven, pantry cabinet, and a 50/50 sink, making the lower level ideal for guests or extended family. An unfinished utility room houses the mechanical systems, including the furnace and water heater.Outdoor living is equ
Property Features
Property Type: Residential - Single Family
Basement: Apartment, Basement Garage Door, Bath/Stubbed, Interior Entry, Walk-Out Access
Basement: Yes
Fenced: Yes
Garage: 3 car attached
Heating: Forced Air
Lot Size: 1.09 Acres
Roof Type: Architectural Shingle
Year Built: 1957
Amenities
Attic Stairs Pulldown
Breakfast Bar
Built-in Features
Cable Prewire
Entrance Foyer
Kitchen Island
Open Floorplan
Pantry
Walk-In Closet(s)
Feature Descriptions
Appliances: Dishwasher, Electric Range, Microwave, Plumbed For Ice Maker
Exterior: Brick Full
Fireplace: Living Room, Wood Burning, Other - See Remarks
Flooring: Carpet, Tile, Vinyl, Wood
Foundation: Basement
Laundry: Electric Dryer Hookup, In Basement
Lot: Corner Lot, Private, Wooded
Lot Dimensions: 234' x 196' x 195' x 190'
Parcel#: 5621-66-1773-0000
Parking: Basement, Driveway, Attached Garage, Detached Garage, Garage Door Opener
Patio/Porch: Deck, Patio, Porch
Sewer: Public Sewer
Utilities: Cable Connected, Electricity Connected, Natural Gas
Water: City
Local Schools
High School: Concord
Middle School: Concord
Elementary School: Coltrane-webb
Listed By / Shown By
Listed By
Agency Name: One Community Real Estate
Agency Contact: leigh@leighsells.com
Shown By
Agent Name: Kimberly Wasson
Agent Phone: Cell: (980) 759-4114
Agency Title: Lake Norman Realty

Estimate Your Payment
Estimated Payment
$ 3,059.68 per month $2,900.72 Principal & Interest $0.00 Property Tax (data not provided by mls) $158.96 Homeowner's Insurance
688 Grandview Drive Ne | MLS# 4405819
This single family home located at 688 Grandview Drive Ne, Concord, NC 28025 is currently listed for sale with an asking price of $545,000. This property was built in 1957 and has 3 bedrooms and 3 full baths with 3334 sq. ft. Grandview Drive Ne is located in the Beverly Hills subdivision. Search Beverly Hills real estate on kimberlyw.lakenormanrealty.com today.