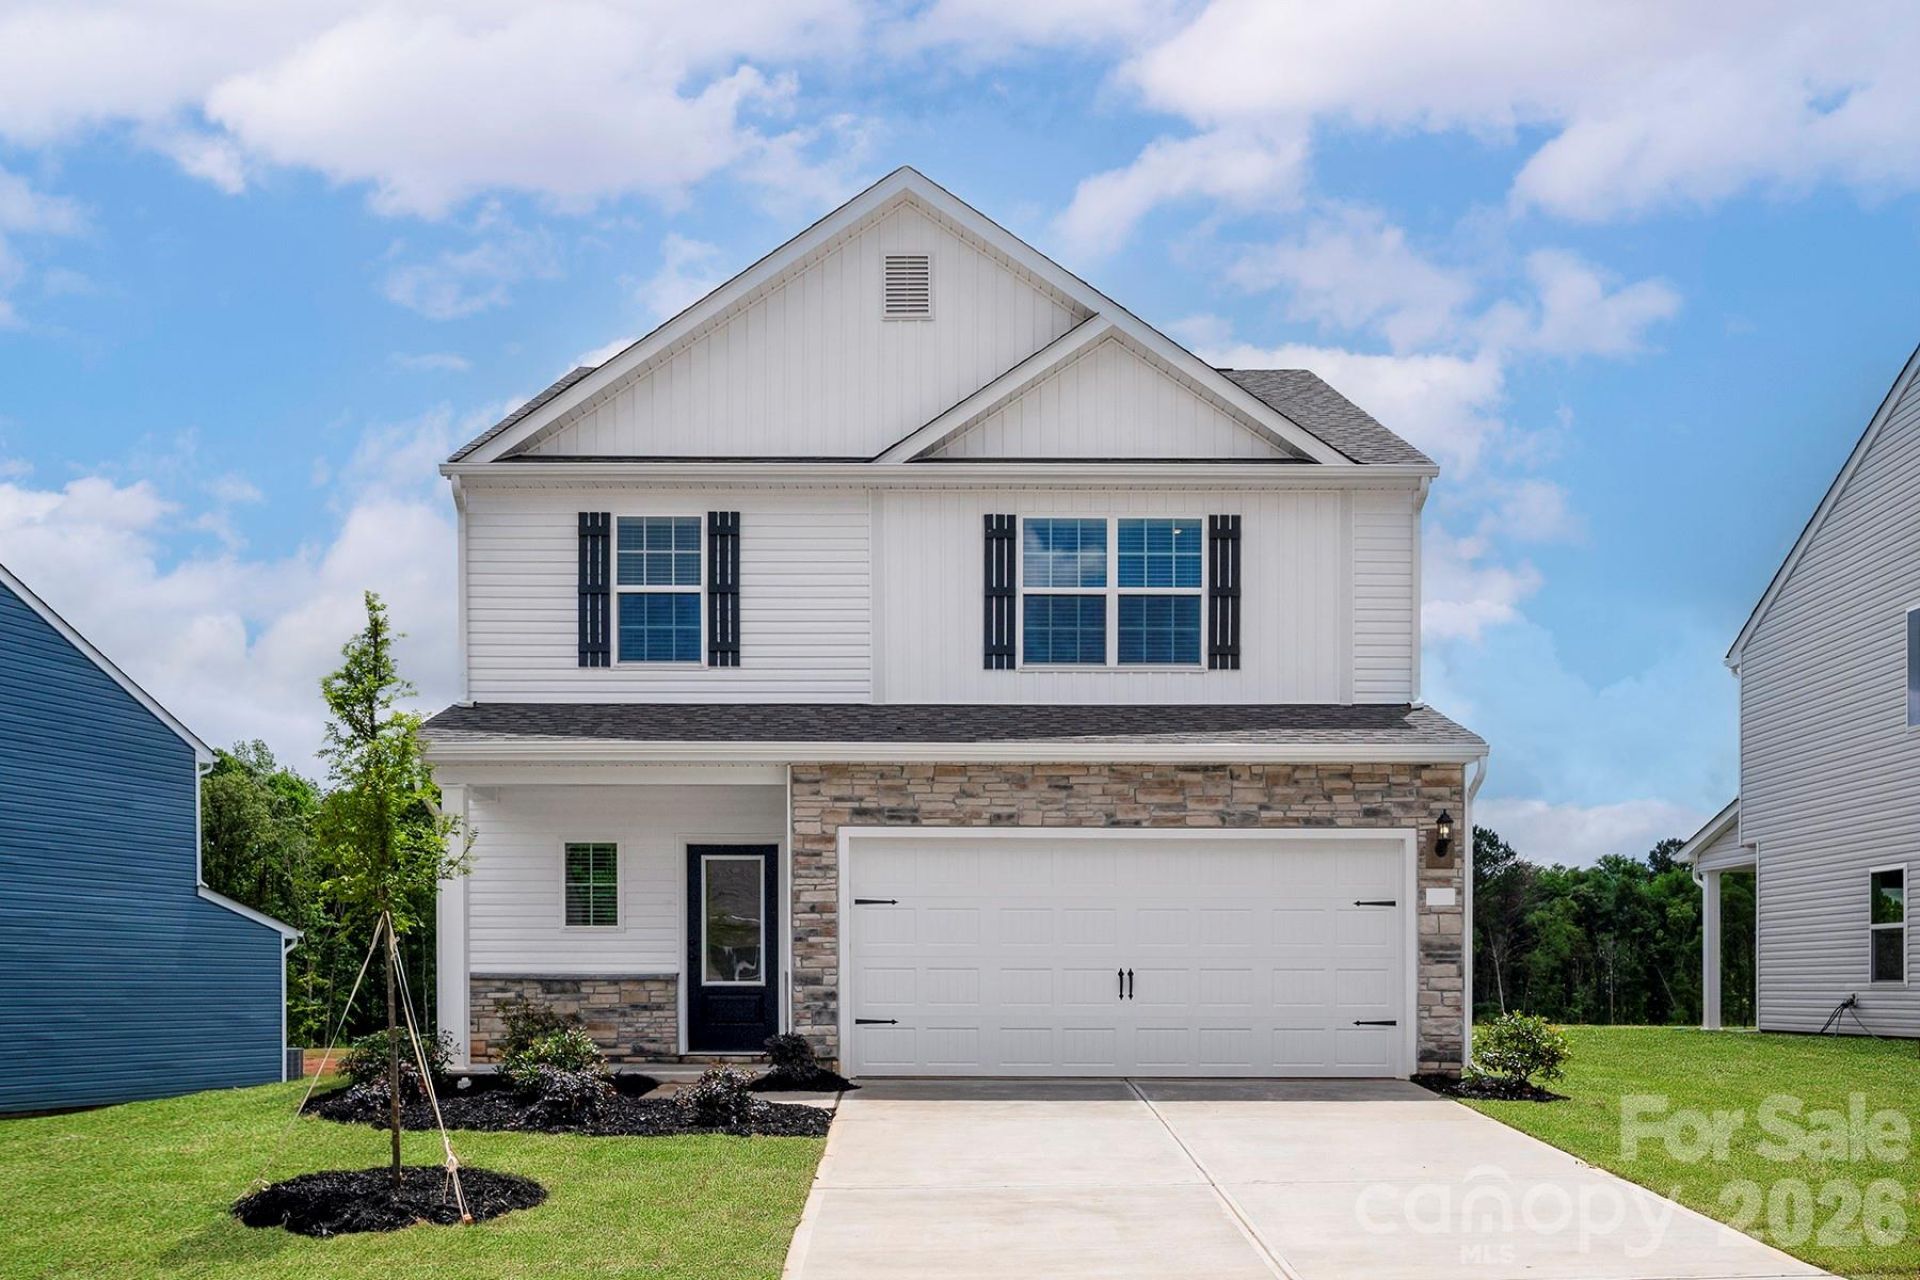

BEDS4
BATHS2 full 1 partial
SQUARE FEET2,002
MLS#4387658
STATUSActive
PROPERTY TYPEResidential - Single Family
SUBDIVISIONAscot Woods
Property Description
The Camden offers the perfect blend of space, style, and flexibility in this beautifully designed two-story home featuring 4 bedrooms and thoughtfully designed living spaces throughout.A versatile front flex room provides endless possibilities?ideal for a home office, playroom, formal dining area, or second living space to fit your lifestyle needs.The heart of the home features an open-concept layout that seamlessly connects the spacious living area, dining space, and modern kitchen?perfect for entertaining and everyday living. The kitchen is beautifully appointed with granite countertops, stainless steel appliances, and upgraded finishes included in the CompleteHome??? package.Upstairs, generous bedrooms provide comfort and privacy, while the functional floor plan offers room to grow, work, and relax.With modern finishes, flexible living spaces, and a layout designed for today's lifestyle, The Camden is a home you won't want to miss. Schedule your private tour today!
Property Features
Property Type: Residential - Single Family
Fenced: Yes
Garage: 2 car attached
Heating: Central, Electric, Heat Pump, Zoned
Lot Size: 0.16 Acres
Roof Type: Architectural Shingle
Year Built: 2026
Amenities
Attic Stairs Pulldown
Entrance Foyer
Garden Tub
Kitchen Island
Pantry
Storage
Walk-In Closet(s)
Walk-In Pantry
Feature Descriptions
Appliances: Dishwasher, Disposal, Electric Oven, Electric Range, Microwave, Oven, Refrigerator with Ice Maker, Self Cleaning Oven
Days on Site: 56
Exterior: Shingle/Shake, Stone, Vinyl
Foundation: Slab
HOA Fee: $425/ Annually
Laundry: Electric Dryer Hookup, Inside, Laundry Room, Main Level, Washer Hookup
Lot: Paved
Parcel#: 10805379
Parking: Driveway, Attached Garage, Garage Door Opener
Patio/Porch: Covered, Patio, Rear Porch
Sewer: Public Sewer
Utilities: Cable Available, Electricity Connected, Satellite Internet Available, Underground Power Lines, Underground Utilities, Wired Internet Available
Water: City, Public
Local Schools
High School: Rocky River
Middle School: Northridge
Elementary School: Grove Park
Listed By / Shown By
Listed By
Agency Name: LGI Homes NC LLC
Agency Contact: msceau@lgihomes.com
Shown By
Agent Name: Kimberly Wasson
Agent Phone: Cell: (980) 759-4114
Agency Title: Lake Norman Realty

Estimate Your Payment
Estimated Payment
$ 2,514.55 per month $2,383.91 Principal & Interest $0.00 Property Tax (data not provided by mls) $130.64 Homeowner's Insurance
6504 Fairford Drive | MLS# 4387658
This single family home located at 6504 Fairford Drive, Charlotte, NC 28215 is currently listed for sale with an asking price of $447,900. This property was built in 2026 and has 4 bedrooms and 2 full and 1 partial baths with 2002 sq. ft. Fairford Drive is located in the Ascot Woods subdivision. Search Ascot Woods real estate on kimberlyw.lakenormanrealty.com today.