
BEDS2
BATHS1 full
SQUARE FEET1,239
MLS#4404384
STATUSActive
PROPERTY TYPEResidential - Single Family
SUBDIVISIONWest Asheville
Property Description
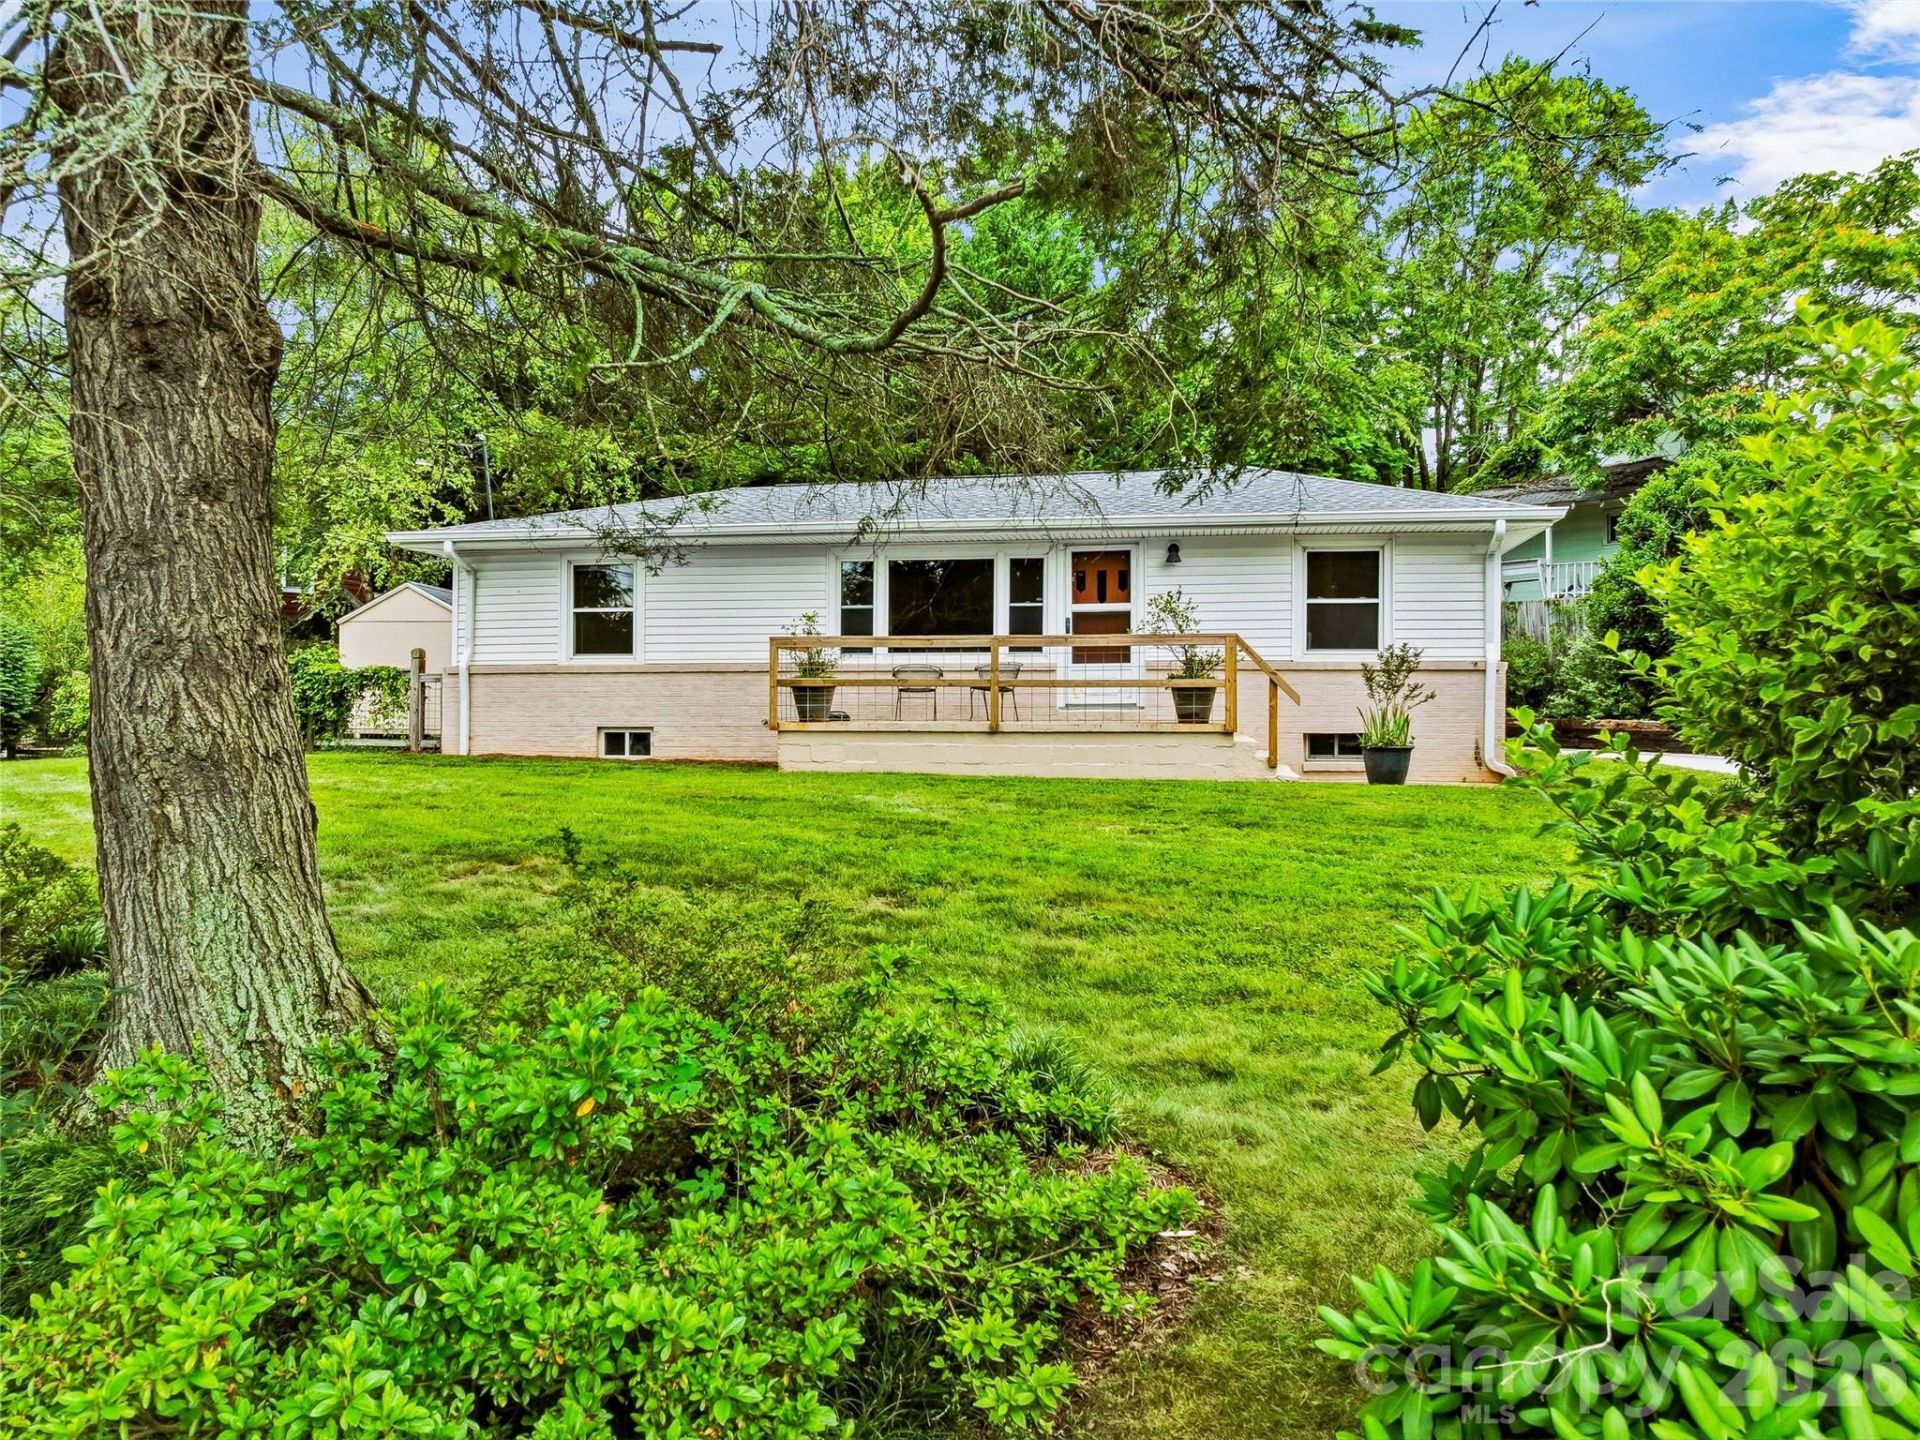
Discover this one-of-a-kind West Asheville treasure, blending cozy rustic design with single-level convenience. Set on a lush, beautifully landscaped corner lot, a welcoming front porch invites you inside to an effortless, flowing floor plan accented with vintage wood beams and brick sourced from Murphy, NC. In the living room, large picture windows, solid wood paneling, and hardwoods create a warm, light-filled space. Brick columns and a built-in wine rack anchor the dining area, which flows into a kitchen that offers abundant cabinetry, pendant lights, and a wood-paneled ceiling. An artisan-crafted reclaimed wood barn door reveals a spacious main bedroom with a large walk-in closet, while a private second bedroom features an integrated desk and shelving. Complete with an oversized full bathroom, a finished, temperature-controlled bonus basement space, and a secure circular driveway gated at Hudson Street, this home sits just blocks from Sunny Point Café and West Asheville Tailgate Market, and an easy 10 minutes from downtown Asheville.
Property Features
Property Type: Residential - Single Family
Basement: Yes
Basement: Interior Entry, Partially Finished, Storage Space
Fenced: Yes
Heating: Heat Pump
Home Style: Ranch
Lot Size: 0.26 Acres
Roof Type: Architectural Shingle
Stories: 1.0
Year Built: 1926
Amenities
Storage
Walk-In Closet(s)
Storage
Feature Descriptions
Appliances: Dishwasher, Disposal, Electric Oven, Electric Range, Electric Water Heater, Microwave, Refrigerator with Ice Maker
Days on Site: 1
Exterior: Block, Vinyl
Flooring: Carpet, Tile, Wood
Foundation: Basement
Laundry: In Bathroom, Laundry Closet, Main Level
Lot: Corner Lot, Level, Paved, Wooded
Other Structures: Shed(s), Workshop
Parcel#: 963832592400000
Parking: Circular Driveway
Patio/Porch: Front Porch
Sewer: Public Sewer
Utilities: Cable Available, Electricity Connected
Water: City
Window Features: Insulated Window(s)
Local Schools
High School: Asheville
Middle School: Asheville
Elementary School: Asheville City
Listed By / Shown By
Listed By
Agency Name: Mosaic Community Lifestyle Realty
Agency Contact: trip@mymosaicrealty.com
Shown By
Agent Name: Kimberly Wasson
Agent Phone: Cell: (980) 759-4114
Agency Title: Lake Norman Realty

Estimate Your Payment
Estimated Payment
$ 2,863.18 per month $2,714.43 Principal & Interest $0.00 Property Tax (data not provided by mls) $148.75 Homeowner's Insurance
57 Langwell Avenue | MLS# 4404384
This single family home located at 57 Langwell Avenue , Asheville, NC 28806 is currently listed for sale with an asking price of $510,000. This property was built in 1926 and has 2 bedrooms and 1 full baths with 1239 sq. ft. Langwell Avenue is located in the West Asheville subdivision. Search West Asheville real estate on kimberlyw.lakenormanrealty.com today.