
BEDS12
BATHS8 full 4 partial
SQUARE FEET6,468
MLS#4327948
STATUSActive
PROPERTY TYPEMulti Unit - Multiple
SUBDIVISIONWestview Village
Property Description
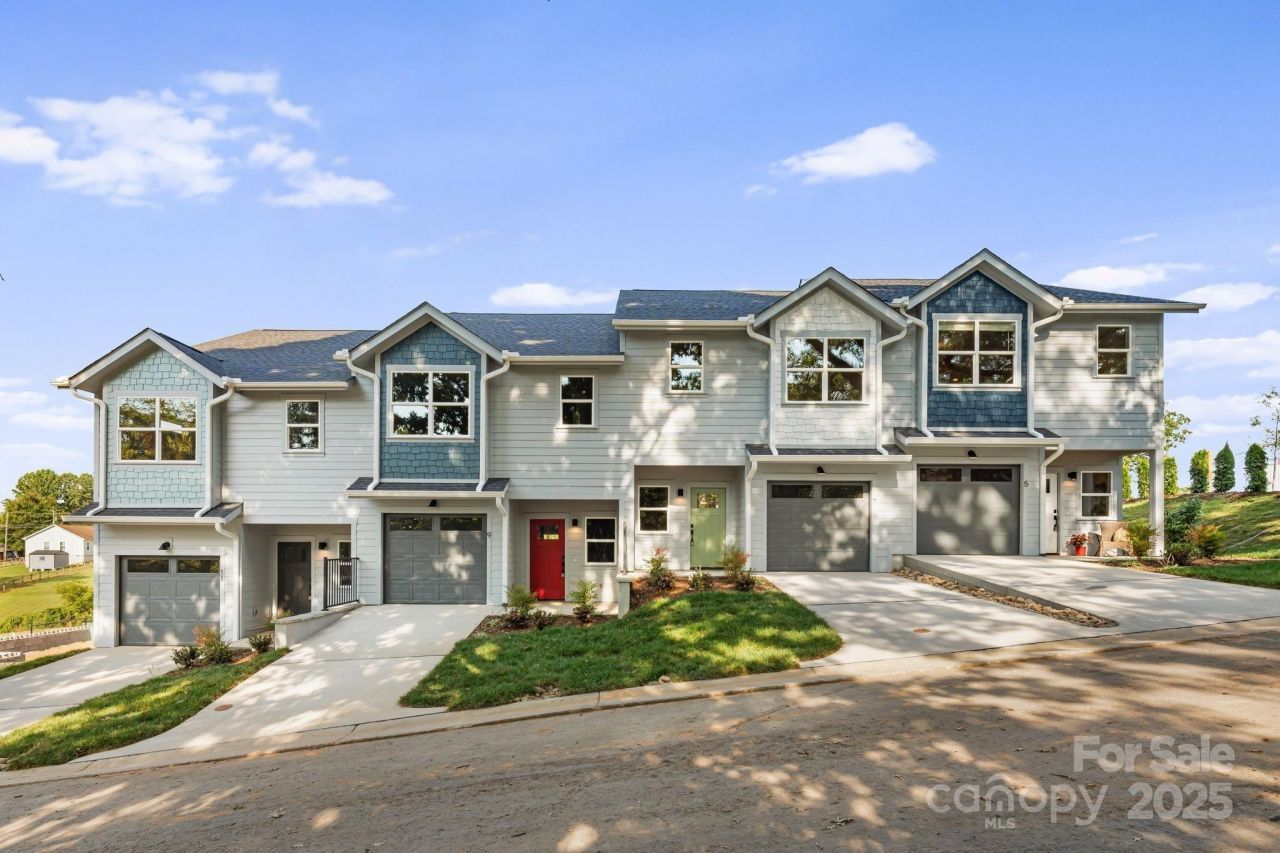
Investor Package Opportunity ? Four New Construction Townhomes. An exceptional bulk-purchase investment opportunity! These 4 newly built townhomes are being offered together as a single investment package, allowing buyers to capitalize on bulk pricing and immediate added value. With numerous upgrades already in place across all units, this portfolio presents a rare chance to secure strong, low-maintenance assets in one of Asheville's most desirable growing areas. Discover West Asheville's newest townhome community, nestled amidst scenic rolling pastures just 4.3 miles from downtown Asheville. This exclusive collection of 26 thoughtfully designed townhomes offers modern living with luxury vinyl plank flooring, sleek chrome plumbing, and stylish contemporary lighting. The kitchens are beautifully appointed with stainless steel appliances, quartz countertops, and elegant cabinetry, blending functionality with sophistication. Each home features three bedrooms, two full bathrooms, and a half bath, providing a spacious living space. Premium upgrades for each unit include: Lot 3= $5,240 upgrades ; Lot 4= $2,295 upgrades ; Lot 5= $650 upgrades ; Lot 6= $6,645 upgrades. HOA fee is $145.51/ month per unit and takes care of building insurance, exterior maintenance, landscaping, snow removal, pest control, and more?so you can enjoy your home without the hassle. Units are also listed individually under MLS# 4230401, 4230902, 4230911, 4230916
Property Features
Property Type: Multi Unit - Multiple
Garage: 4 car attached
Heating: Central, Electric, Heat Pump
Roof Type: Fiberglass
Year Built: 2025
Feature Descriptions
Appliances: Dishwasher, Electric Range, Microwave, Refrigerator
Days on Site: 227
Exterior: Fiber Cement
Foundation: Slab
HOA Fee: $145.51/ Monthly
Laundry: Upper Level
Parcel#: 962855236700000
Parking: Driveway, Attached Garage
Pets Allowed: Yes
Sewer: Public Sewer
Units: 4
Water: City
Local Schools
High School: Unspecified
Middle School: Unspecified
Elementary School: Unspecified
Listed By / Shown By
Listed By
Agency Name: Stem Realty Group
Agency Contact: stoner@stemrealtygroup.com
Shown By
Agent Name: Kimberly Wasson
Agent Phone: Cell: (980) 759-4114
Agency Title: Lake Norman Realty

Estimate Your Payment
Estimated Payment
$ 0.00 per month $0.00 Principal & Interest $0.00 Property Tax (data not provided by mls) $0.00 Homeowner's Insurance
5, 7, 9, 11 Bolton Street, Unit 3,4,5,6 | MLS# 4327948
This multi-family property located at 5, 7, 9, 11 Bolton Street, Unit 3,4,5,6, Asheville, NC 28806 is currently listed for sale with an asking price of call for price. Search Asheville real estate on kimberlyw.lakenormanrealty.com today.