
BEDS3
BATHS2 full 1 partial
SQUARE FEET1,687
MLS#4405775
STATUSComing Soon
PROPERTY TYPEResidential - Townhouse
SUBDIVISIONMadison Park
Property Description
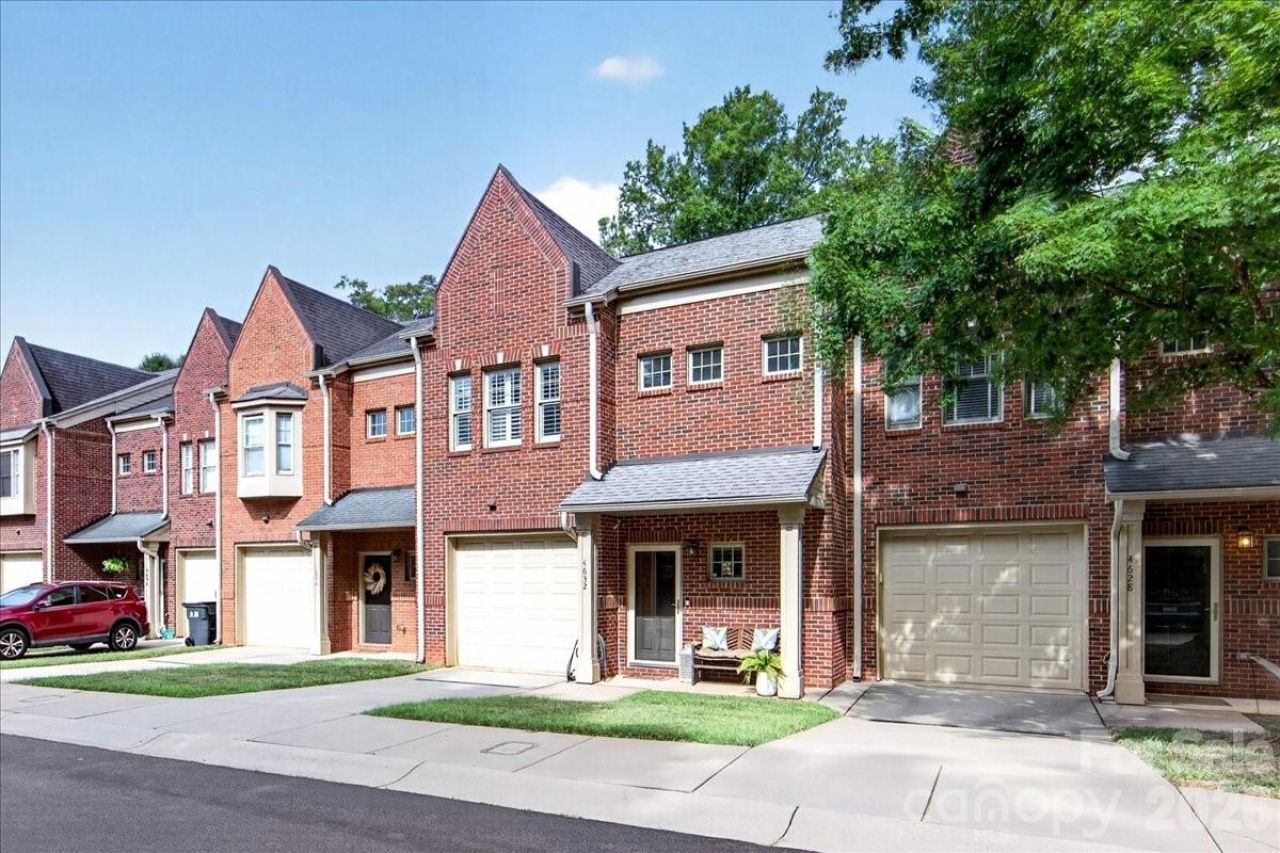
Welcome to 4632 Dabney Vigor Dr, a 3-bedroom full brick townhome with a private enclosed patio and attached garage between Myers Park and South End! The covered front porch and foyer provide a warm welcome into the open concept main living area with wood flooring. The kitchen features white cabinetry, granite countertops, and stainless steel appliances, including a gas range. The spacious living room is centered around a gas fireplace, and the bay window off the adjacent dining area looks onto the large enclosed patio. Upstairs, the generous primary suite offers a custom walk-in closet and an ensuite bath with a double vanity and garden tub. Two additional bedrooms (one with a custom closet system), the hall bath, and the laundry closet with built-in storage complete the upstairs. Enjoy peace of mind and convenience with a brand new HVAC (May 2026), EV charger (2024), and newer water heater (2023). Don't miss the high ceilings, plantation shutters throughout, updated light fixtures, a smart thermostat, and the 1-car garage with epoxy flooring and built-in storage. This townhome backs up to a peaceful neighborhood street, and the community provides quick access to Park Rd Shopping Center, South End, Uptown, SouthPark, and the light rail. Welcome home!
Property Features
Property Type: Residential - Townhouse
Fenced: Yes
Garage: 1 car attached
Heating: Heat Pump
Lot Size: 0.05 Acres
Roof Type: Architectural Shingle
Year Built: 2007
Amenities
Attic Stairs Pulldown
Entrance Foyer
Garden Tub
Open Floorplan
Walk-In Closet(s)
Lawn Maintenance
Feature Descriptions
Appliances: Refrigerator
Exterior: Brick Full
Fireplace: Gas, Living Room
Flooring: Carpet, Tile, Wood
Foundation: Slab
HOA Fee: $215/ Monthly
Laundry: Laundry Closet, Upper Level
Other Parking: 1-car attached garage plus driveway
Parcel#: 149-164-39
Parking: Driveway, Electric Vehicle Charging Station(s), Attached Garage
Patio/Porch: Covered, Front Porch, Patio, Rear Porch
Pets Allowed: Conditional, Number Limit, Cats OK, Dogs OK
Sewer: Public Sewer
Water: City
Local Schools
High School: Myers Park
Middle School: Alexander Graham
Elementary School: Pinewood Mecklenburg
Listed By / Shown By
Listed By
Agency Name: Helen Adams Realty
Agency Contact: chloe@helenadamsrealty.com
Shown By
Agent Name: Kimberly Wasson
Agent Phone: Cell: (980) 759-4114
Agency Title: Lake Norman Realty

Estimate Your Payment
Estimated Payment
$ 2,638.62 per month $2,501.54 Principal & Interest $0.00 Property Tax (data not provided by mls) $137.08 Homeowner's Insurance
4632 Dabney Vigor Drive | MLS# 4405775
This townhouse located at 4632 Dabney Vigor Drive , Charlotte, NC 28209 is currently listed for sale with an asking price of $470,000. This property was built in 2007 and has 3 bedrooms and 2 full and 1 partial baths with 1687 sq. ft. Dabney Vigor Drive is located in the Madison Park subdivision. Search Madison Park real estate on kimberlyw.lakenormanrealty.com today.