
BEDS3
BATHS2 full
SQUARE FEET1,592
MLS#4080981
STATUSActive Under Contract
PROPERTY TYPEResidential - Single Family
Property Description
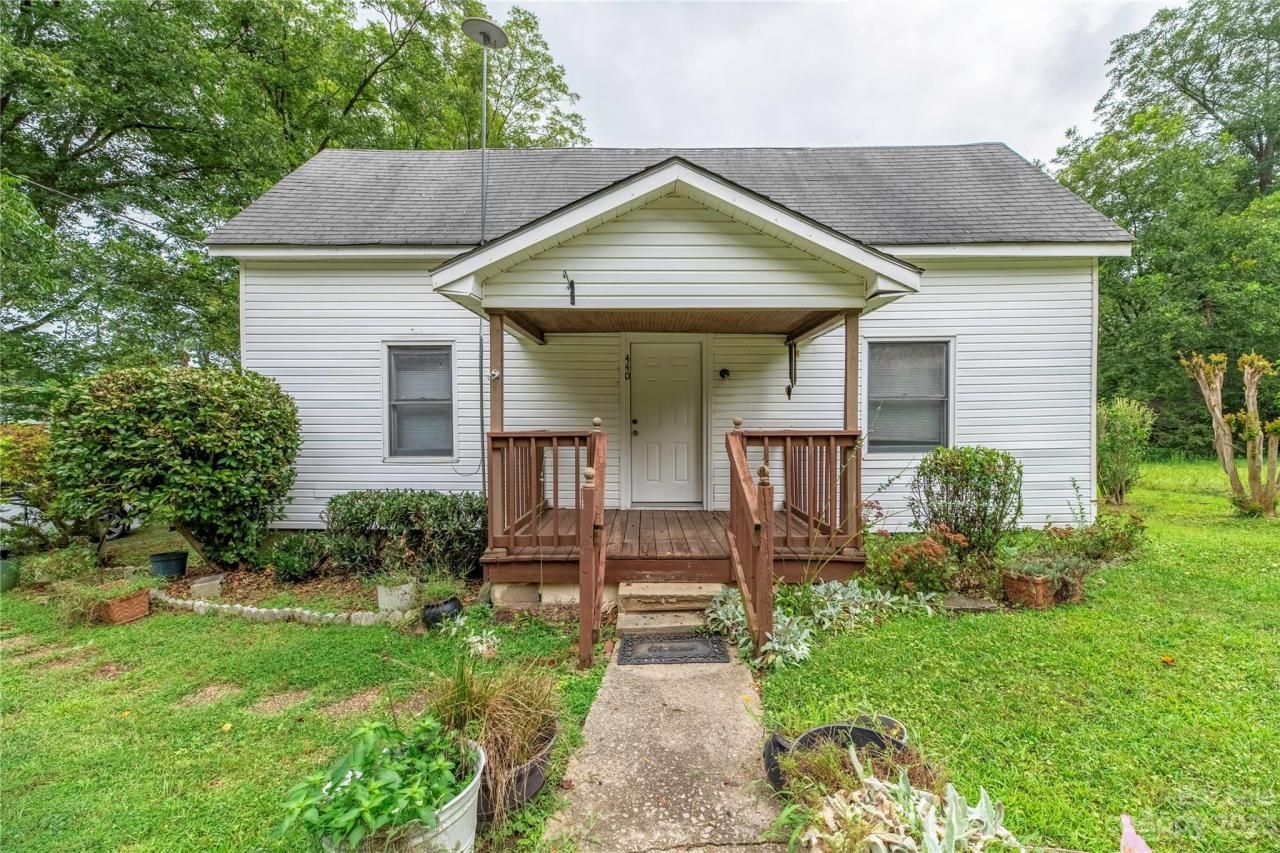
Estate Sale- Great home for Investors, Rehab, or DIY Enthusiasts. Spacious 3 Bedroom, 2 Bathroom home with an ample sized kitchen w/dining area, living room, dining room, and a large extended deck on over 1/3 of an acre; Tranquil setting with manicured yard and mature trees. An Oversized Owner Suite/Bonus Room, Closet, and Bathroom were added to this home. Washer, Dryer, and sheds will convey with the home.The home has over 1500 square feet of living and is in need of some TLC, cosmetic updating, and repairs to the kitchen subfloor. The exterior of the home has been power washed and all debris has been removed from the yard. The large addition was previously used as the owner's suite with a walk-in closet and Bathroom. The home will be Sold As Is and the Estate will not be making any repairs. Ideal Home for an Investor, with a great rental property or flip potential, and DIY Enthusiasts. Schedule your Showings Today! This home will not last long.
Property Features
Property Type: Residential - Single Family
Heating: Forced Air
Home Style: A-Frame, Ranch
Lot Size: 0.30 Acres
Roof Type: Composition
Stories: 1.0
Year Built: 1901
Amenities
Attic Stairs Pulldown
Open Floorplan
Walk-In Closet(s)
Storage
Feature Descriptions
Appliances: Dishwasher, Electric Range
Community Features: None
Days on Site: 995
Exterior: Aluminum, Vinyl
Flooring: Carpet, Laminate, Linoleum, Vinyl
Foundation: Crawl Space
Horse Amenities: None
Laundry: Common Area, Inside
Lot: Cleared, End Unit, Wooded
Other Parking: Parking for 2 to 4 vehicles.
Other Structures: Shed(s)
Parcel#: 4734-47-8612.000
Parking: Driveway
Patio/Porch: Deck, Front Porch
Security: Smoke Detector(s)
Sewer: Public Sewer
Utilities: Cable Available, Electricity Connected
Water: City
Local Schools
High School: Unspecified
Middle School: Unspecified
Elementary School: Unspecified
Listed By / Shown By
Listed By
Agency Name: Keller Williams Premier
Agency Contact: michellemontgomery@kw.com
Shown By
Agent Name: Kimberly Wasson
Agent Phone: Cell: (980) 759-4114
Agency Title: Lake Norman Realty

Estimate Your Payment
Estimated Payment
$ 926.32 per month $878.20 Principal & Interest $0.00 Property Tax (data not provided by mls) $48.12 Homeowner's Insurance
440 N Oakland Avenue | MLS# 4080981
This single family home located at 440 N Oakland Avenue, Statesville, NC 28677 is currently listed for sale with an asking price of $164,999. This property was built in 1901 and has 3 bedrooms and 2 full baths with 1592 sq. ft. Search Statesville real estate on kimberlyw.lakenormanrealty.com today.