
BEDS4
BATHS2 full 1 partial
SQUARE FEET2,436
MLS#4407718
STATUSActive
PROPERTY TYPEResidential - Single Family
SUBDIVISIONClairmont
Property Description
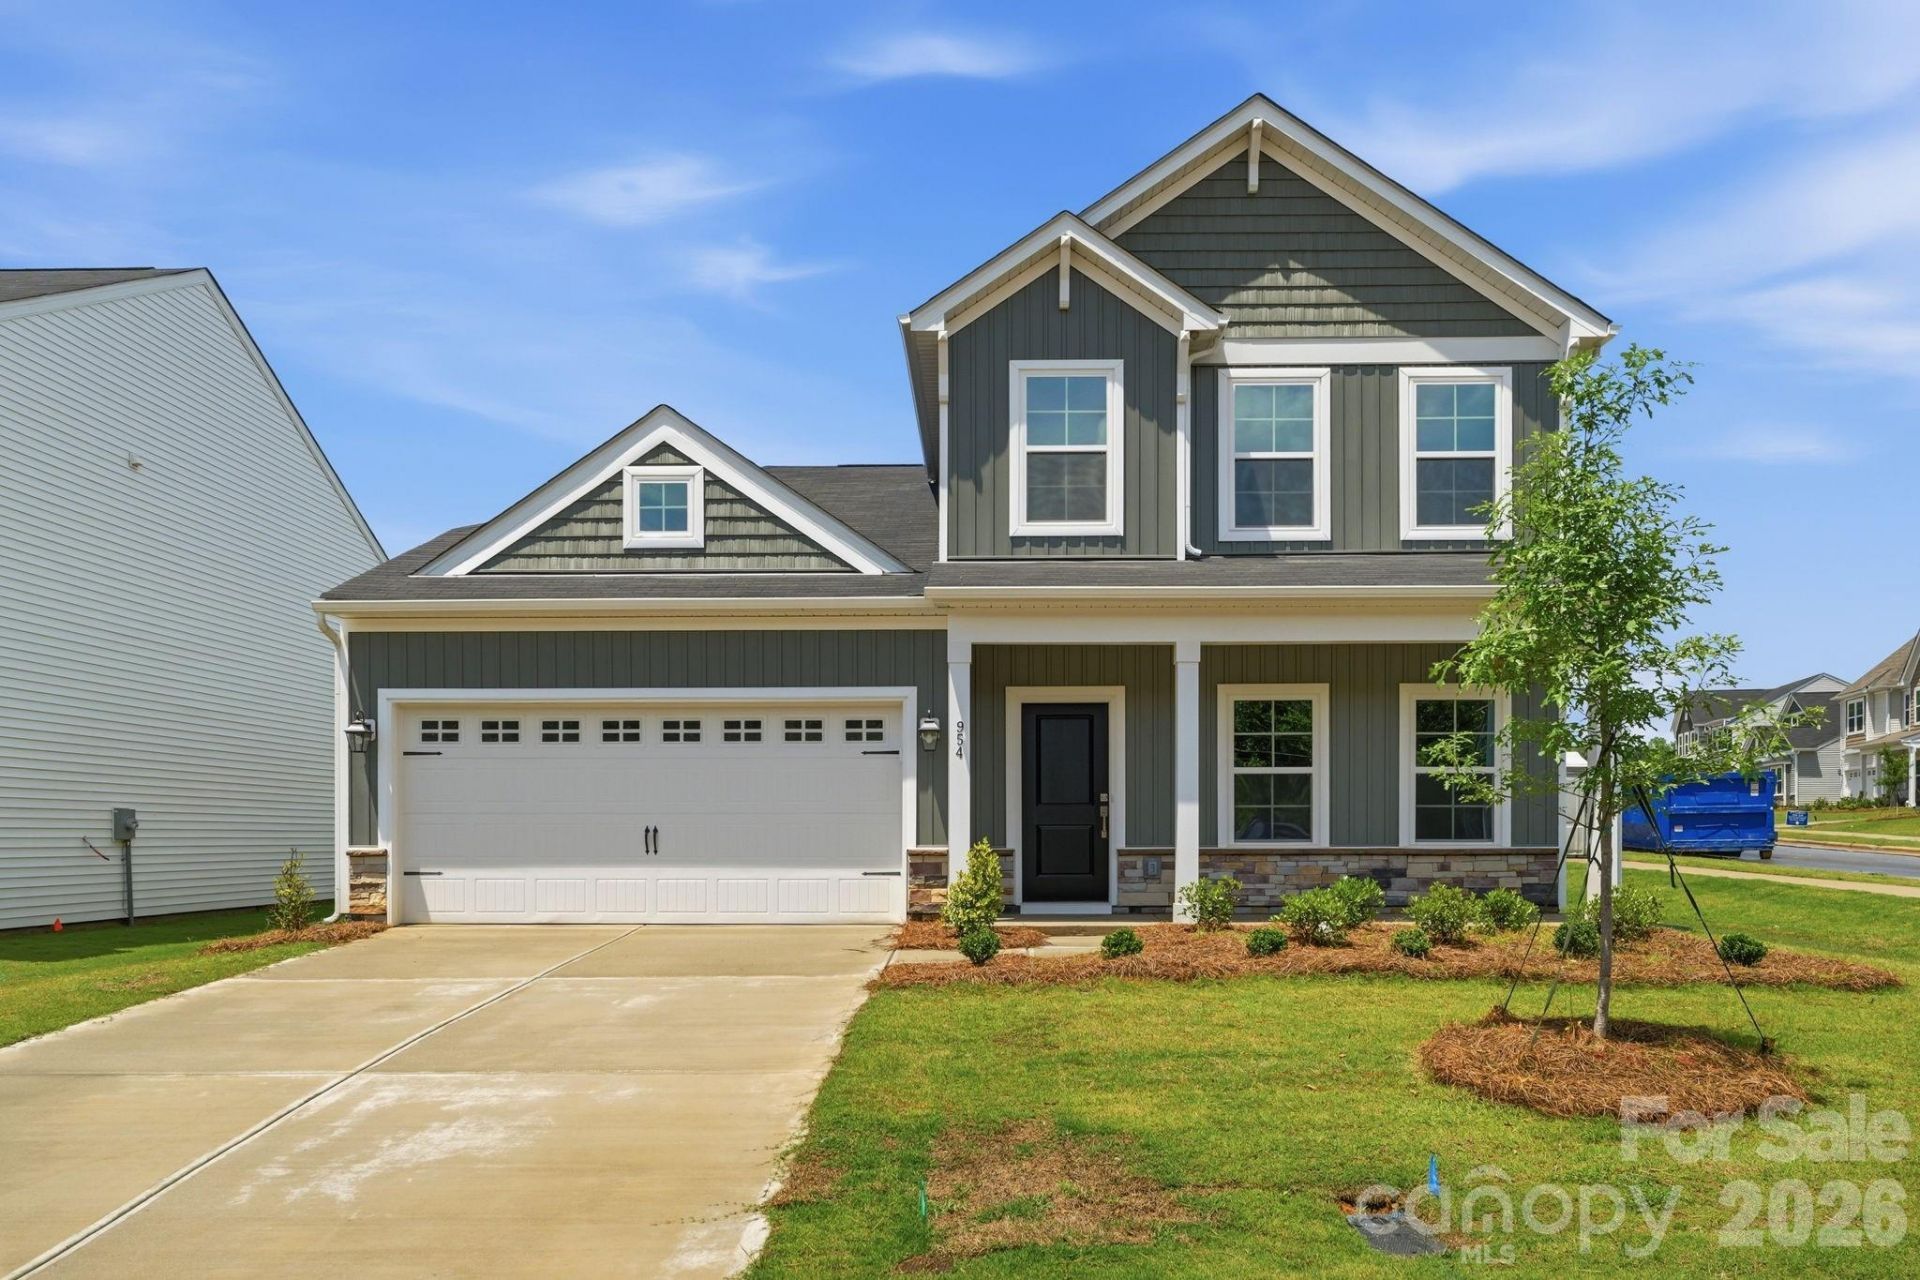
The Pickens at Clairmont offers stylish, flexible living with designer finishes throughout. This open-concept home features a spacious family room with fireplace, a beautiful kitchen with white cabinetry, Carrara Pisa quartz countertops, herringbone tile backsplash, stainless steel appliances, and a large island perfect for entertaining. The main level includes a versatile flex room and a luxurious primary suite with a vaulted ceiling, dual vanities, and a tiled shower with bench seat, while upstairs you'll find a loft, full bath and generously sized secondary bedrooms as well as an additional storage area. Luxury vinyl plank flooring extends throughout the main living areas, primary bedroom, loft, and flex space. Enjoy outdoor living on the covered rear porch, plus smart home features, EV pre-wiring, and a decorative garage door with opener. Conveniently located in Charlotte near shopping, dining, and major commuter routes.
Property Features
Property Type: Residential - Single Family
Garage: 2 car attached
Heating: Forced Air, Natural Gas
Home Style: Traditional
Lot Size: 0.22 Acres
Roof Type: Architectural Shingle
Year Built: 2026
Amenities
Cable Prewire
Entrance Foyer
Kitchen Island
Open Floorplan
Pantry
Storage
Walk-In Closet(s)
Feature Descriptions
Appliances: Convection Oven, Dishwasher, Gas Range, Microwave, Refrigerator, Tankless Water Heater, Washer/Dryer
Community Features: Cabana, Outdoor Pool, Playground, Pond, Sidewalks, Street Lights
Exterior: Vinyl
Fireplace: Family Room, Gas, Gas Vented
Flooring: Carpet, Vinyl, Wood
Foundation: Slab
HOA Fee: $225/ Quarterly
Laundry: Electric Dryer Hookup, Laundry Room, Main Level, Upper Level
Parcel#: 10802424
Parking: Driveway, Attached Garage, Garage Door Opener, Garage Faces Front
Patio/Porch: Covered, Front Porch, Patio
Security: Carbon Monoxide Detector(s), Smoke Detector(s)
Sewer: Public Sewer
Swimming Pool: Outdoor Pool
Utilities: Cable Available, Fiber Optics, Natural Gas, Underground Power Lines, Underground Utilities, Wired Internet Available
Water: City
Window Features: Insulated Window(s)
Local Schools
High School: Bradford Preparatory
Middle School: Bradford Preparatory
Elementary School: Elizabeth Traditional
Listed By / Shown By
Listed By
Agency Name: Mungo Homes
Agency Contact: hicks.jessica412@gmail.com
Shown By
Agent Name: Kimberly Wasson
Agent Phone: Cell: (980) 759-4114
Agency Title: Lake Norman Realty

Estimate Your Payment
Estimated Payment
$ 2,616.92 per month $2,480.97 Principal & Interest $0.00 Property Tax (data not provided by mls) $135.96 Homeowner's Insurance
4013 Juno Drive | MLS# 4407718
This single family home located at 4013 Juno Drive , Charlotte, NC 28215 is currently listed for sale with an asking price of $466,134. This property was built in 2026 and has 4 bedrooms and 2 full and 1 partial baths with 2436 sq. ft. Juno Drive is located in the Clairmont subdivision. Search Clairmont real estate on kimberlyw.lakenormanrealty.com today.