
BEDS3
BATHS2 full 1 partial
SQUARE FEET1,385
MLS#4403015
STATUSActive
PROPERTY TYPEResidential - Townhouse
SUBDIVISIONRozzelles Landing
Property Description
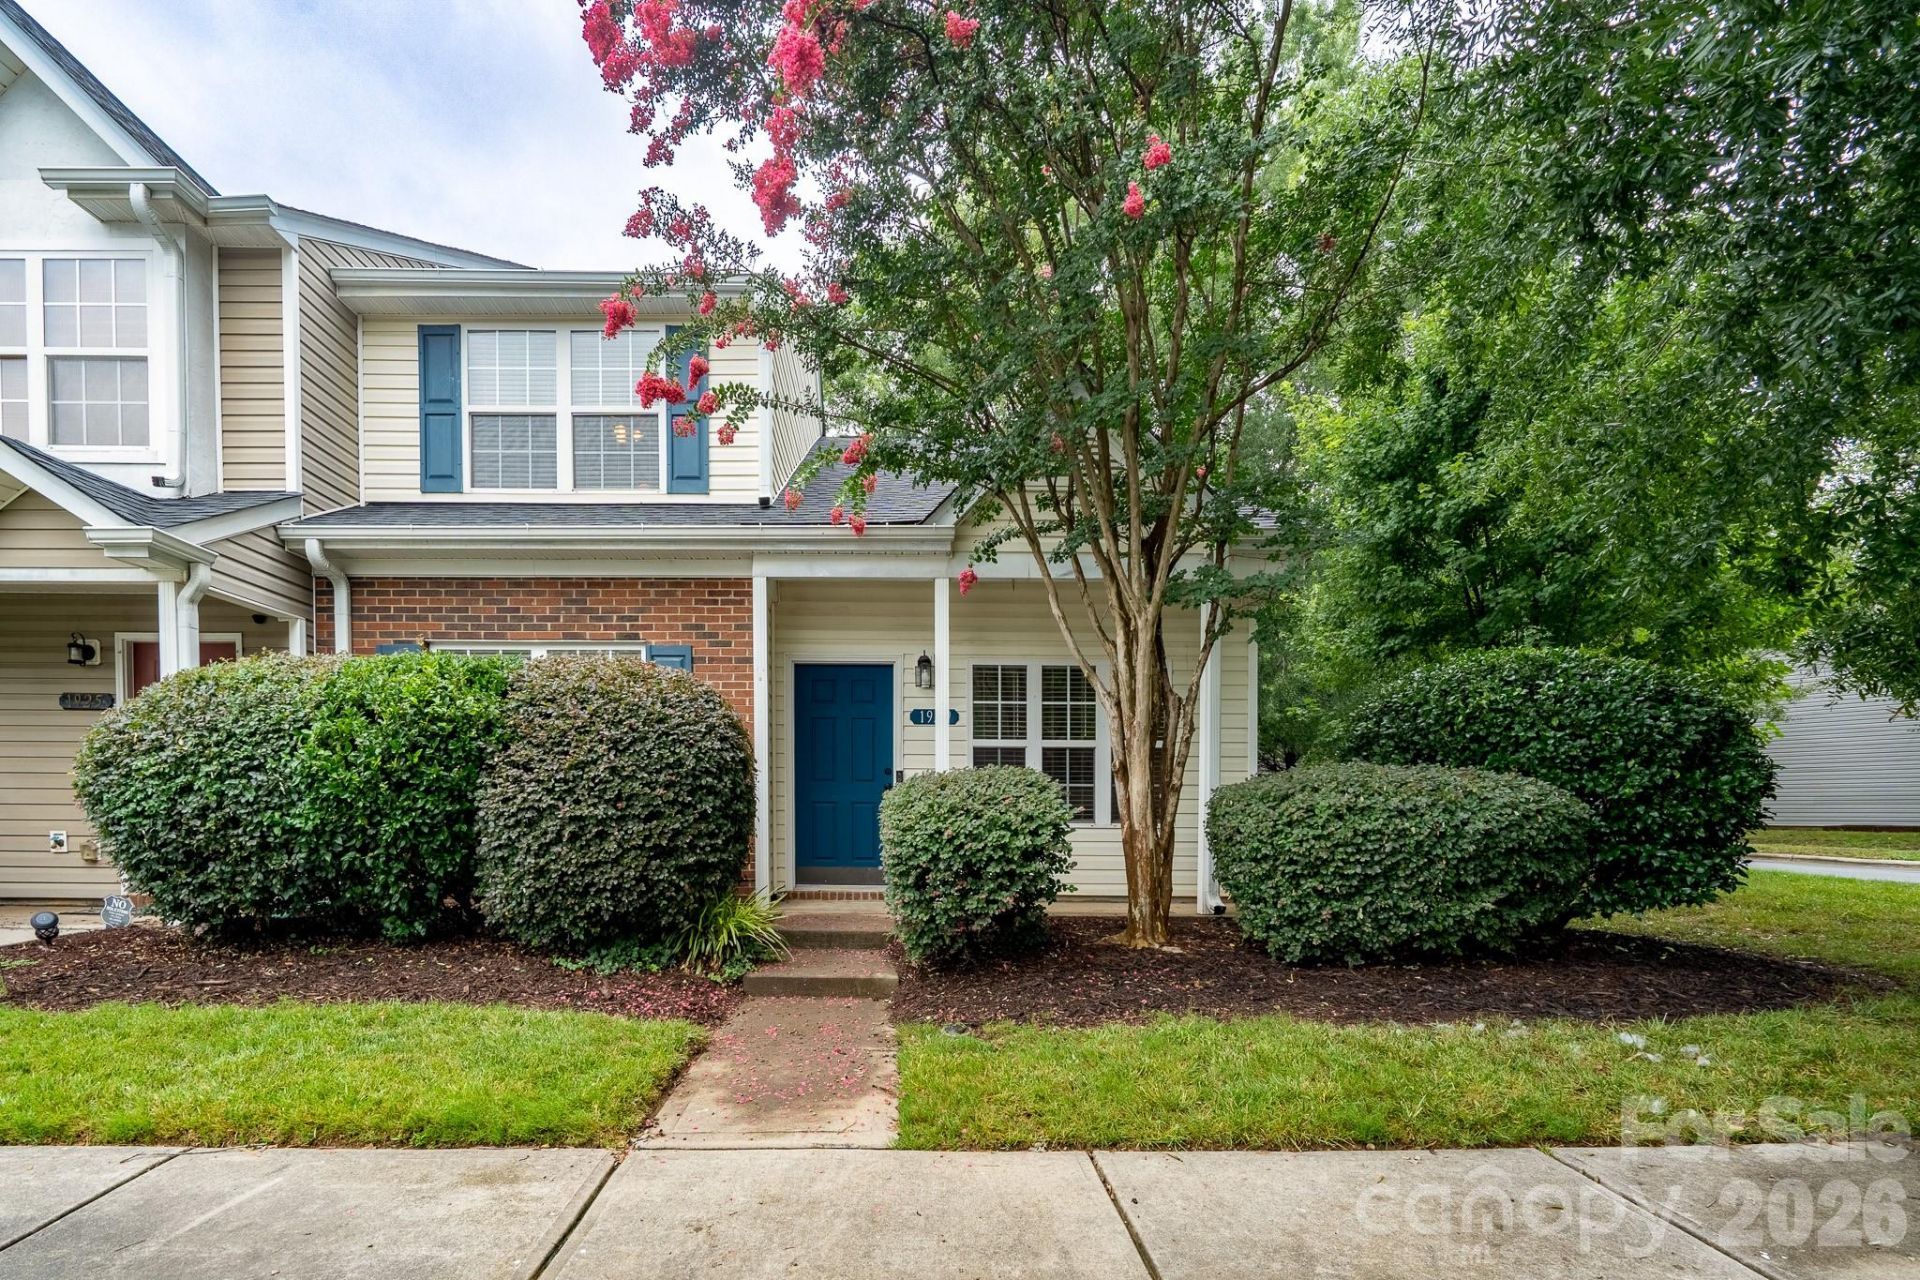
Spacious end-unit townhome featuring a desirable primary suite on the main level! The inviting living room showcases vaulted ceilings, beautiful bamboo flooring, and a cozy gas log fireplace. The bright kitchen offers stainless steel appliances, a breakfast bar, and a dining area overlooking the private rear yard. Fresh interior paint and a newer HVAC (2023) provide added value and peace of mind. Upstairs features a generously sized bedroom, full bath with vanity space, and an open loft with a walk-in closet and door that could easily be converted into a 3rd bedroom, home office, or flex space. Enjoy the privacy of an end unit along with access to the community pool, and a dog park, playground and recreation area nearby. Smart Ring doorbell conveys, adding convenience and peace of mind. Located just minutes from I-485 and Brookshire Boulevard, this home offers quick access to Uptown Charlotte, the Charlotte airport, the U.S. National Whitewater Center, and a variety of shopping and dining options in the nearby Northlake and Riverbend areas. This well-maintained home offers a functional floor plan, flexible living spaces, and low maintenance living in a desirable community.
Property Features
Property Type: Residential - Townhouse
Fenced: Yes
Heating: Forced Air, Natural Gas
Home Style: Transitional
Lot Size: 0.05 Acres
Roof Type: Architectural Shingle
Year Built: 2005
Feature Descriptions
Appliances: Dishwasher, Disposal, Electric Cooktop, Electric Oven, Electric Water Heater, Microwave, Plumbed For Ice Maker, Refrigerator
Community Features: Outdoor Pool
Days on Site: 10
Exterior: Vinyl
Fireplace: Gas Log, Great Room
Flooring: Bamboo, Linoleum
Foundation: Slab
HOA Fee: $304.72/ Monthly
Laundry: Electric Dryer Hookup, Laundry Closet, Main Level, Washer Hookup
Lot: Corner Lot, End Unit
Other Parking: Guest parking across the street.
Parcel#: 031-224-12
Parking: Parking Space(s)
Patio/Porch: Patio
Pets Allowed: Yes, Breed Restrictions
Sewer: Public Sewer
Water: City
Window Features: Insulated Window(s)
Local Schools
High School: Unspecified
Middle School: Unspecified
Elementary School: Unspecified
Listed By / Shown By
Listed By
Agency Name: Jason Mitchell Real Estate
Agency Contact: jcronkhite@jasonmitchellgroup.com
Shown By
Agent Name: Kimberly Wasson
Agent Phone: Cell: (980) 759-4114
Agency Title: Lake Norman Realty

Estimate Your Payment
Estimated Payment
$ 1,678.61 per month $1,591.40 Principal & Interest $0.00 Property Tax (data not provided by mls) $87.21 Homeowner's Insurance
1929 Billingsville School Court | MLS# 4403015
This townhouse located at 1929 Billingsville School Court, Charlotte, NC 28214 is currently listed for sale with an asking price of $299,000. This property was built in 2005 and has 3 bedrooms and 2 full and 1 partial baths with 1385 sq. ft. Billingsville School Court is located in the Rozzelles Landing subdivision. Search Rozzelles Landing real estate on kimberlyw.lakenormanrealty.com today.