
BEDS3
BATHS2 full 2 partial
SQUARE FEET3,833
MLS#4403480
STATUSActive
PROPERTY TYPEResidential - Single Family
SUBDIVISIONHorizon Hills
Property Description
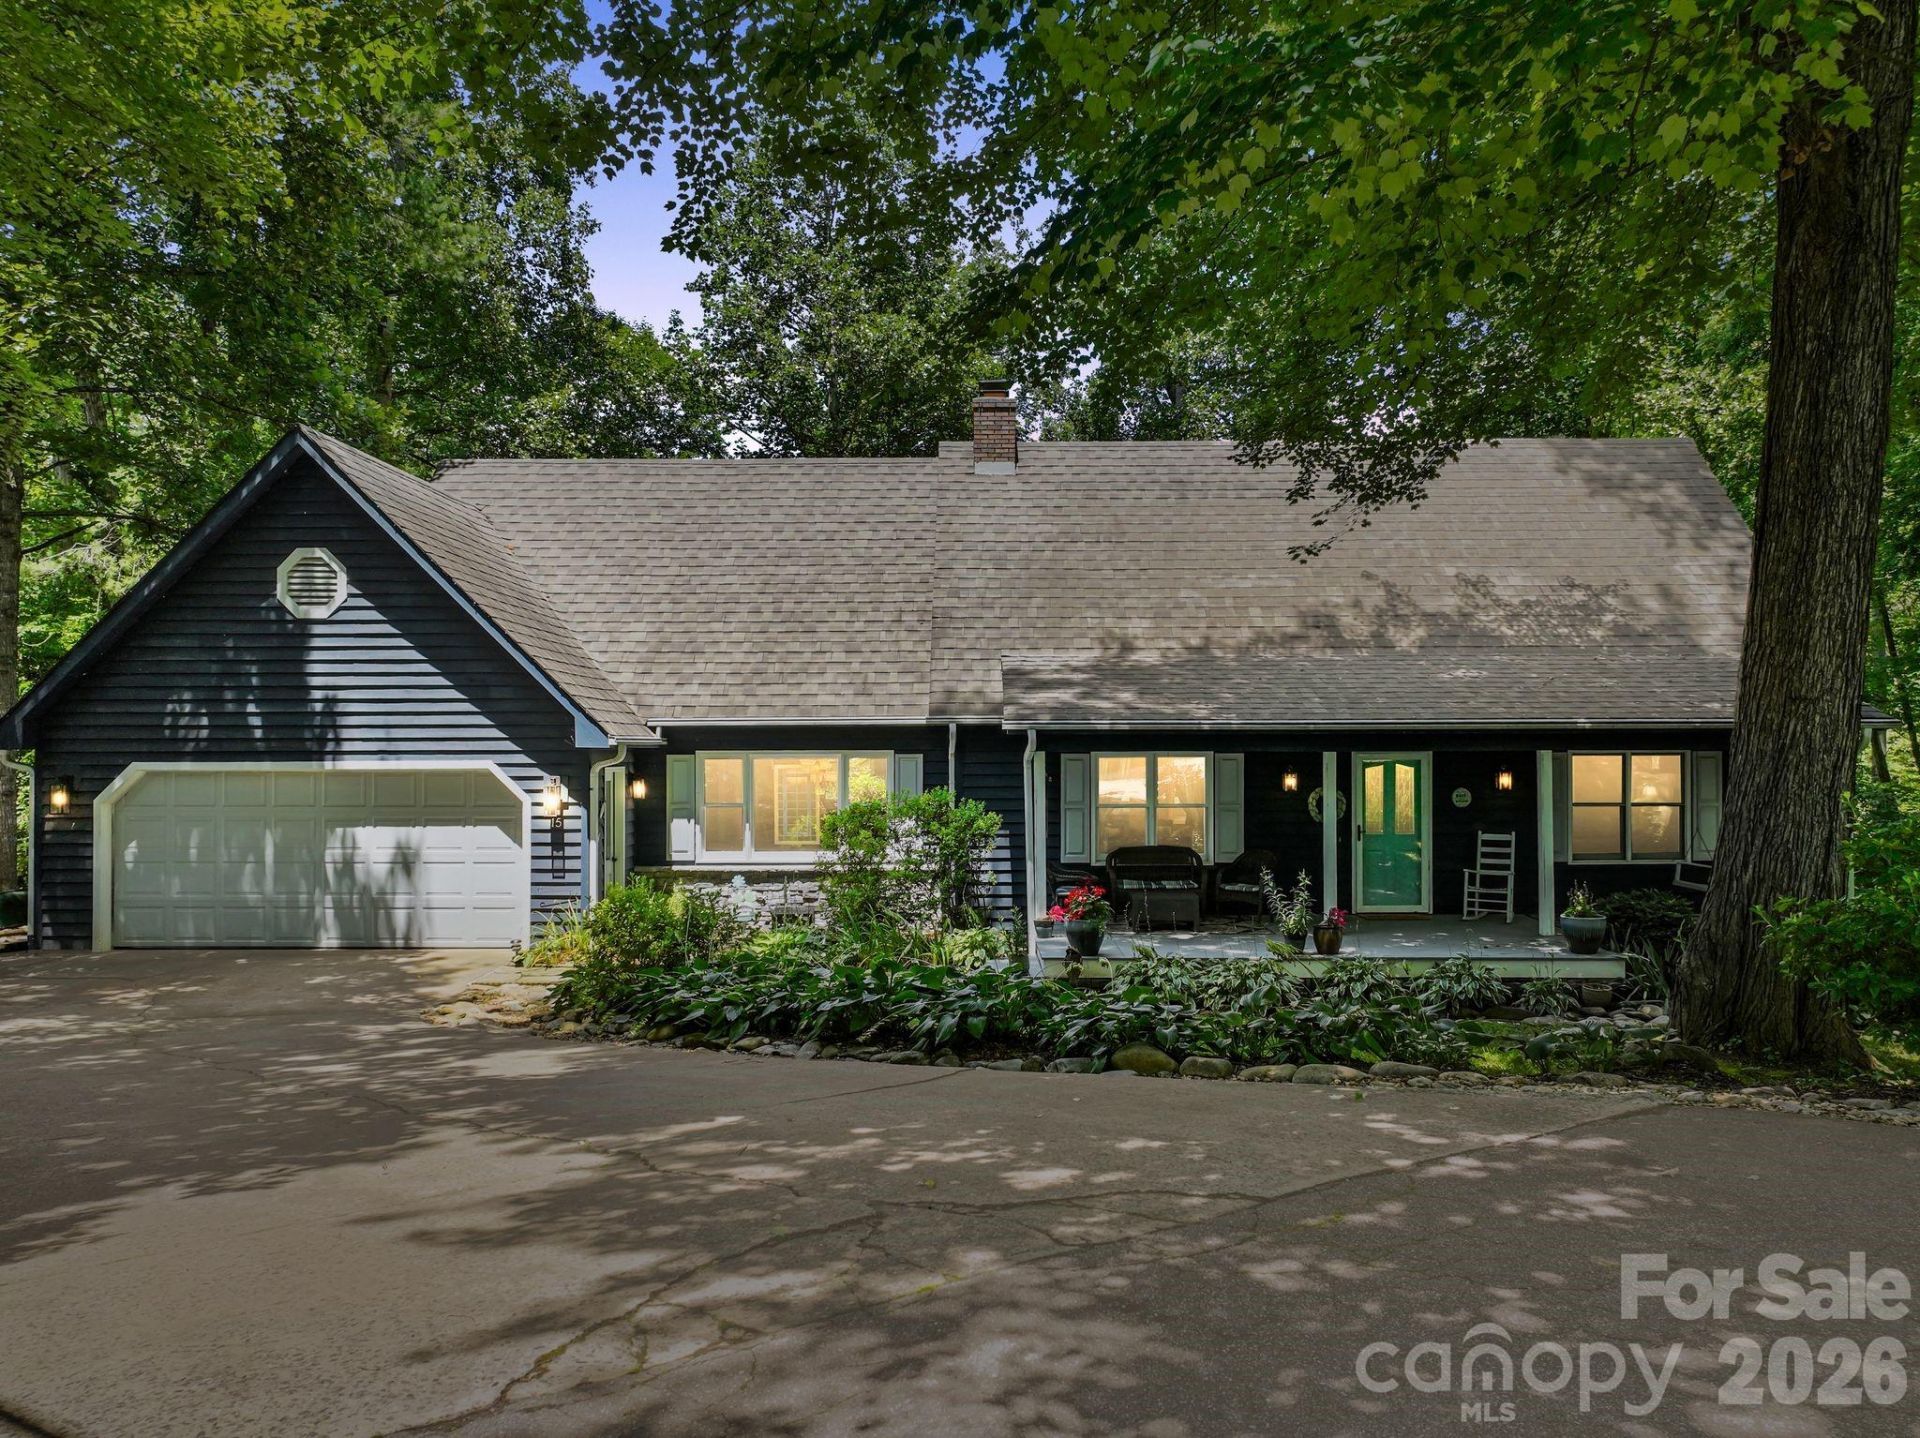
Welcome home to this spacious 3-bedroom, 2 full bath, 2 half bath residence, ideally situated on a private cul-de-sac just minutes from Weaverville and Asheville. The thoughtfully designed floor plan features a generous primary suite on the main level, large rooms throughout, and an inviting sunroom that provides the perfect place to relax year-round. Enjoy your morning coffee on the welcoming front porch or entertain family and friends on the expansive back deck overlooking the fenced backyard. Recent updates include a new heat pump and hot water heater, offering added peace of mind. An outbuilding provides excellent storage, and extra off-street parking accommodates guests with ease. Conveniently located near the new hospital currently under construction, this home combines comfort, privacy, and an ideal location in one exceptional package.
Property Features
Property Type: Residential - Single Family
Basement: Yes
Basement: Daylight, Exterior Entry, Finished, Interior Entry, Storage Space, Walk-Out Access
Fenced: Yes
Garage: 2 car attached
Heating: Central, Forced Air, Heat Pump, Propane, Wood Stove, Ot
Home Style: Traditional
Lot Size: 0.80 Acres
Roof Type: Architectural Shingle
Year Built: 1990
Amenities
Kitchen Island
Split Bedroom
Feature Descriptions
Appliances: Dishwasher, Electric Cooktop, Refrigerator, Washer/Dryer
Exterior: Wood
Fireplace: Family Room, Porch, Propane, Wood Burning
Flooring: Laminate, Tile, Vinyl, Wood
Foundation: Basement
HOA Fee: $150/ Annually
Laundry: Main Level
Lot: Cul-De-Sac, Private, Wooded
Other Parking: Additional off street parking near outbuilding.
Other Structures: Outbuilding
Parcel#: 9733558182
Parking: Driveway, Attached Garage
Sewer: Septic Installed
Utilities: Cable Connected, Electricity Connected
Water: Well
Local Schools
High School: North Buncombe
Middle School: North Buncombe
Elementary School: North Buncombe/N. Windy Ridge
Listed By / Shown By
Listed By
Agency Name: Appalachian Realty Associates
Agency Contact: mark@markdmathews.com
Shown By
Agent Name: Kimberly Wasson
Agent Phone: Cell: (980) 759-4114
Agency Title: Lake Norman Realty

Estimate Your Payment
Estimated Payment
$ 4,070.21 per month $3,858.75 Principal & Interest $0.00 Property Tax (data not provided by mls) $211.46 Homeowner's Insurance
15 Forest Ridge Lane | MLS# 4403480
This single family home located at 15 Forest Ridge Lane , Weaverville, NC 28787 is currently listed for sale with an asking price of $725,000. This property was built in 1990 and has 3 bedrooms and 2 full and 2 partial baths with 3833 sq. ft. Forest Ridge Lane is located in the Horizon Hills subdivision. Search Horizon Hills real estate on kimberlyw.lakenormanrealty.com today.